
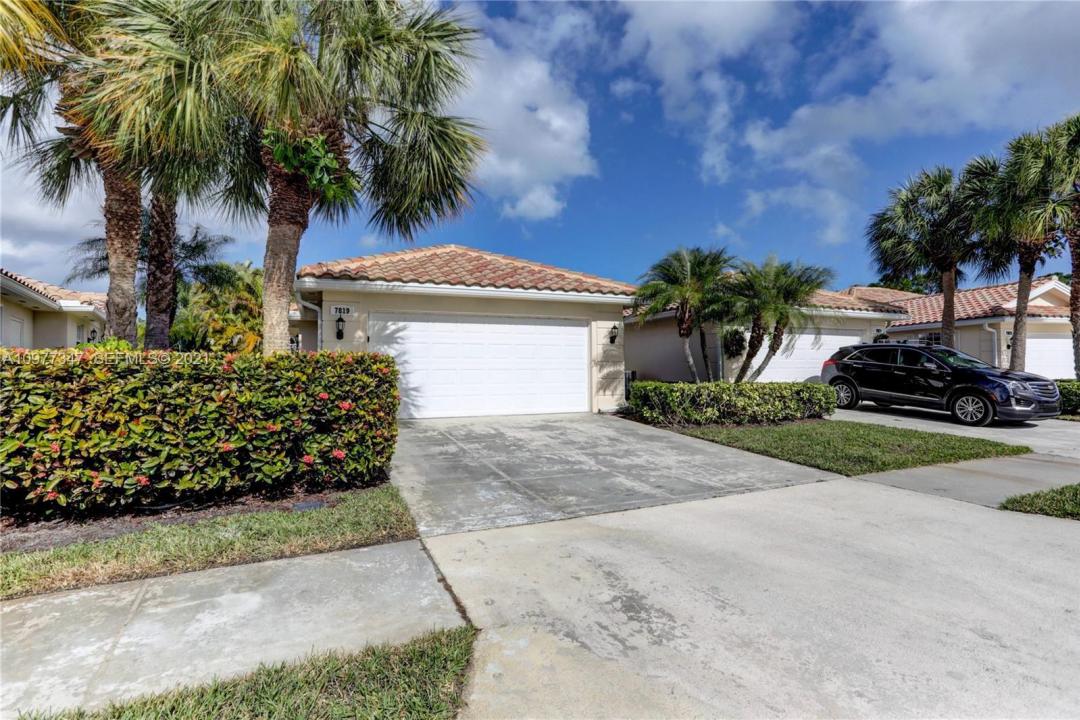
$399,900
Home for Sale, 7819 SE Spicewood Circle, Hobe Sound, Florida 33455
- MLS#B26001436
- 2
- 2
144 m² (1,553 ft²)
Listed By KW Reserve Palm Beach
The Home for Sale located at 7819 SE Spicewood Circle, Hobe Sound, Florida 33455 is currently for sale. This property has 2 bedrooms, 2 bathrooms.
Description
Welcome to your serene retreat, a gorgeous 2-bedroom, 2-bathroom villa with pool nestled within the prestigious gated community of Lost Lake Golf Club. From the moment you step inside, you are greeted by a living area bathed in natural light, where bespoke wooden cabinetry adds a touch of timeless sophistication. This move-in-ready sanctuary seamlessly blends elegance with comfort, offering an airy atmosphere that makes you feel instantly at home. The heart of the residence is an open-concept kitchen designed for both daily living and effortless hosting, featuring abundant cabinetry and a clear view over the family room. Retreat through double doors to the primary suite—a private haven boasting an oversized layout, an attached full bathroom, and dual walk-in closets equipped with custom built-ins for ultimate organization. The thoughtful floor plan ensures every square foot is optimized for a modern, low-maintenance lifestyle without sacrificing style. Step outside to discover your own tropical oasis, where a spacious screened-in patio leads to a shimmering private pool and a fully fenced-in yard. Whether you're enjoying a quiet morning coffee or hosting an alfresco dinner party, this outdoor space offers the perfect balance of privacy and entertainment potential. Located just minutes from premier shopping and dining, this home offers the rare opportunity to enjoy resort-style living in a highly sought-after Florida destination.
Location
7819 SE Spicewood Circle, Hobe Sound, Florida 33455
Property features
Property
- Property size:
144 m² (1,553 ft²) - Type: Unfurnished
- Features: GaragePatioDrivewayWalkin Closets
Lot/Land
- Lot Description: FencedSidewalks
Construction
- Year built: 1994
- Style: Mediterranean
- Roofing: Tile
- Roof type: Barrel
- Construction: Cbs Construction
- Exterior: Stucco
Parking/Garage
- Garage description: Attached GarageAutomatic Garage Door Opener
Bedrooms
- Bedrooms: 2
Bathrooms
- Total bathrooms: 2
- Full bathrooms: 2
Interior Features
- Windows: Window BlindsHurricane Shutters
- Floors: TileCeramic TileCarpet
- Ceiling: Vaulted Ceilings
Exterior Features
- Outdoor spaces: Patio
- Carport spaces:
Pool and Spa
- Pool: Private PoolScreened
- Spa: Bath Tub
recreational
- recreational: Swimming Pool
View
- Features: Pool View
Heating and Cooling
- Heating System: ElectricCentral
- Cooling System: Ceiling FanElectricCentral AC
Utilities
- Telecommunication: Cable Available
- Other utilities: SewerPublicSewer Available Off SitePublic Sewer
Community
- Features: Gated Community With Security GuardClubhouseGolf CoursePets AllowedSpaSwimming PoolGuard GatedTennis Courts
School information
- High School: South Fork
- Middle School: Murray
- Elementary School: Sea Wind