
$9,625,000
Single Family Home for Sale, 7895 SW 52nd Ct, Miami, Florida 33143
- MLS#A12025902
- 6
- 8
592 m² (6,377 ft²)
Listed By Douglas Elliman
The Single Family Home for Sale located at 7895 SW 52nd Ct, Miami, Florida 33143 is currently for sale. This property has 6 bedrooms, 8 bathrooms.
Description
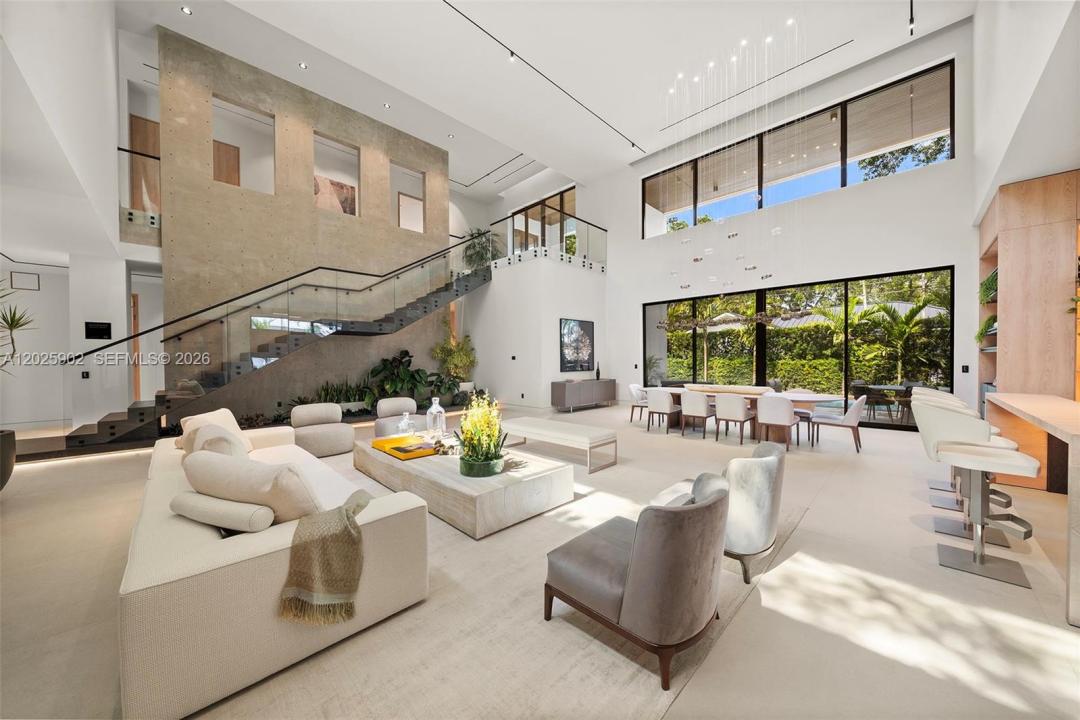
A showcase of warm contemporary architecture, this exceptional new construction residence pairs sophisticated design with cutting-edge technology and meticulous craftsmanship. Defined by clean lines, natural materials, dramatic proportions, and resort-style outdoor spaces, the 6-bedroom, 7.5-bathroom home spanning 8,612 total SF was designed for elevated daily living and effortless entertaining.
Soaring 21-foot ceilings anchor the main living area, complemented by walls of glass, custom millwork, European lighting, and refined architectural detailing. The chef’s kitchen features premium Miele appliances, sleek custom cabinetry, and a seamless flow into the living and dining areas. Rich wood accents, interiors professionally staged by Artefacto, and tropical landscaping soften the home’s modern architecture.
The residence includes Savant smart-home automation with integrated Lutron HomeWorks lighting, climate, and security systems, a traction elevator with battery backup, full-house generator, laundry chute connecting the primary suite to the laundry room, wet bar, and two-car garage.
Outdoor amenities include a heated saltwater pool, summer kitchen, rooftop terrace, and multiple lounge and dining areas surrounded by lush landscaping, creating a private retreat. This exceptional residence presents an opportunity to own a design-forward new construction home where architecture, functionality, and lifestyle come together seamlessly.
Location
7895 SW 52nd Ct, Miami, Florida 33143
Property features
Property
- Property size:
592 m² (6,377 ft²) - Type: Partly Furnished
- Features: PantryUtility RoomGarageBalconyDeckElevatorsDrivewayExterior Lighting
Lot/Land
- Land/Lot size:
1,161 m² (12,500 ft²) - Lot Description: Fenced
Construction
- Year built: 2026
- Roofing: Concrete
- Condition: New Construction
- Construction: Concrete/Block
Parking/Garage
- Garage description: Attached GarageAutomatic Garage Door Opener
Bedrooms
- Bedrooms: 6
Bathrooms
- Total bathrooms: 8
- Full bathrooms: 7
- Half baths: 1
Other Rooms
- Room types: Family RoomFormal Dining Room
- Kitchen description: Island
- Appliances: Electric Water HeaterWasherRangeOven - WallRefrigeratorDisposalDryerDishwasherWater Purifier
Interior Features
- Windows: Tinted Windows
- Trim: Closet Cabinetry
- Bar: Wet Bar
Exterior Features
- Outdoor spaces: BalconyDeck
- Carport spaces:
Pool and Spa
- Pool: HeatedIngroundConcretePool With Spa
- Spa: HeatedInground
recreational
- recreational: SpaSwimming PoolBuilt-In Grill
Security
- Features: Fire AlarmSmoke Detector
View
- Features: Garden
Heating and Cooling
- Heating System: ElectricCentral
- Cooling System: ElectricCentral AC
Utilities
- Other utilities: Septic TankMunicipal Water
Community
- Features: Pets Allowed
School information
- High School: Coral Gables
- Middle School: Ponce De Leon
- Elementary School: Sunset