
$3,200
Townhouse for Rent, 7980 S Southwood Cir 0, Davie, Florida 33328
- MLS#A12029502
- 3
- 3
149 m² (1,602 ft²)
Listed By Canvas Real Estate
The Townhouse for Rent located at 7980 S Southwood Cir 0, Davie, Florida 33328 is currently for rent. This property has 3 bedrooms, 3 bathrooms.
Description
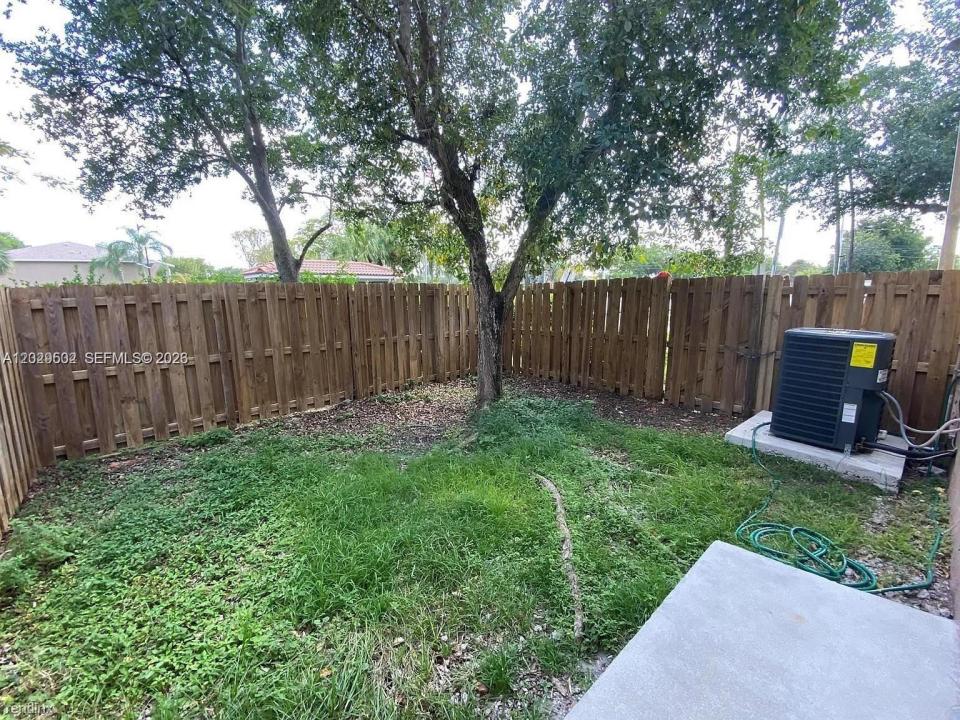
Welcome to 7980 S. Southwood Circle, a beautifully maintained 3-bedroom, 2.5-bath corner townhome located in the desirable gated community of Southwood in Davie. This spacious residence offers approximately 1,600 square feet of comfortable living space, featuring an open-concept floor plan designed for both everyday living and entertaining. The first floor boasts a bright living and dining area, tile flooring, and a well-appointed kitchen with ample cabinet and counter space. Upstairs, you'll find generously sized bedrooms, including a spacious primary suite with a walk-in closet and private bath. Additional features include a one-car garage, full-size washer and dryer, hurricane protection, and a private fenced backyard perfect for relaxing outdoors. Recent updates include modern flooring, fresh paint, updated lighting, and newer appliances.
Ideally situated near major highways, Nova Southeastern University, Broward College, shopping, dining, and entertainment, this home offers exceptional convenience while maintaining a quiet residential atmosphere. The gated community provides added privacy and security, making it an excellent choice for families, professionals, and students alike. Move-in ready and meticulously cared for, this rental presents a fantastic opportunity to enjoy comfortable South Florida living in a prime Davie location.
Location
7980 S Southwood Cir 0, Davie, Florida 33328
Property features
Property
- Property size:
149 m² (1,602 ft²) - Type: Unfurnished
- Features: PantryGaragePatioLaundry Area In GarageWalkin Closets
Lot/Land
- Land/Lot size:
194 m² (2,092 ft²) - Lot Description: Fenced
Construction
- Year built: 2001
- Style: Split Level
- Roof type: Barrel
- Construction: Cbs ConstructionConcrete/Block
Parking/Garage
- Parking description: Guest Parking
- Garage description: Attached Garage
Bedrooms
- Bedrooms: 3
Bathrooms
- Total bathrooms: 3
- Full bathrooms: 2
- Half baths: 1
Other Rooms
- Room types: Family RoomEntry Foyer
- Appliances: Electric Water HeaterWasherRangeMicrowaveRefrigeratorDisposalDryerDishwasher
- Laundry description: Laundry Area In Garage
Interior Features
- Windows: Window Blinds
- Floors: Tile
Exterior Features
- Outdoor spaces: Patio
- Carport spaces:
Security
- Features: Smoke Detector
View
- Features: Garden
Heating and Cooling
- Heating System: ElectricCentral
- Cooling System: Ceiling FanElectricCentral AC
Utilities
- Other utilities: SewerMunicipal Water
Community
- Features: Gated Community
School information
- High School: Hollywood Hl High
- Middle School: Driftwood
- Elementary School: Silver Ridge