
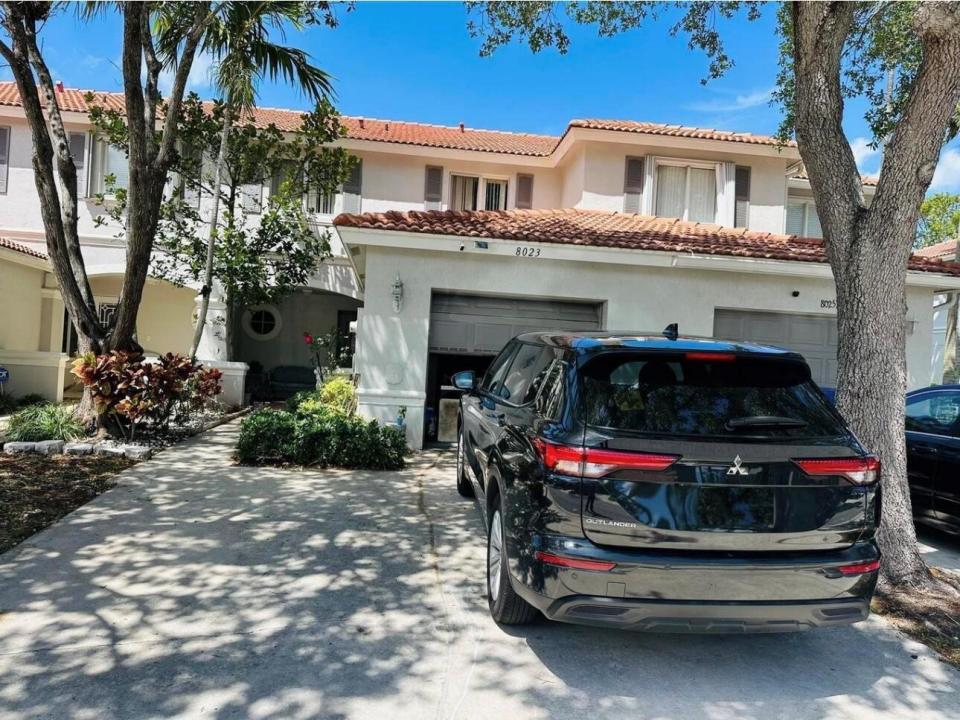
$369,000
Townhouse for Sale, 8023 Big Pine Way, Riviera Beach, Florida 33407
- MLS#B26051393
- 4
- 3
146 m² (1,571 ft²)
Listed By Partnership Realty Inc.
The Townhouse for Sale located at 8023 Big Pine Way, Riviera Beach, Florida 33407 is currently for sale. This property has 4 bedrooms, 3 bathrooms.
Description
GREAT CONDITION TOWNHOUSE, 1ST FLOOR TILED ON THE DIAG. VINYLS HARD TILES IN UPSTAIR'S 3 BEDROOMS, TILES IN DOWNSTAIRS' BEDROOM, BURNISHED OAKWOOD FLOORING ON STAIRS AND FOYER AT UPSTAIR, UPGRADED APPLIANCES IN KITCHEN. UPGRADED KITCHEN, MINI 2ND KITCHEN INSIDE GARAGE DENT WITH WASHER & DRYER, MASTER BEDROOM AND TWO BEDROOMS ON 2ND FLOOR, 4TH BEDROOM/OFFICEROOM ON 1ST FLOOR BY LIVING ROOM AREA, TWO FULL BATHROOM ON 2ND FLOOR & ONE HALF BATHROOM ON 1ST FLOOR, DIRECT LAKE VIEW FROM BACKSIDE, SCREENED PATIO WITH RAIN REGISTENCE BOTTOM SCREEN, COVERED FRONT PATIO BY THE ENTRANCE, RESORT STYLE CLUBHOUSE WITH ONSITE MANAGEMENT,POOL TABLE, 24 HR GYM, BASKETBALL, TENNIS COURT LOT. 24 HR MANNED GUARD GATE. MULTIPLE CHOICES FOR GOOD SCHOOLS IN THE SAME AREA. SELLER'S CONTRIBUTION $10K AT CLOSING. Appliances: Dishwasher; Dryer; Electric Range; Free-Standing Freezer; Microwave; Refrigerator; Washer; Water Heater Association Amenities: Basketball Court; Clubhouse; Community Room; Fitness Center; Game Room; Manager On Site; Playground; Pool; Street Lights; Tennis Court(s); Trail(s) Association Fee Includes: Cable TV; Common Areas; Insurance; Maintenance Grounds; Trash pickups Features: Built-in Features; Closet Cabinetry; Custom Mirrors; Entrance Foyer; High Ceilings; Walk-In Closet(s). Simulated Vinyl hard titles in all upstairs' rooms, Standard tiles in downstairs' room.
Location
8023 Big Pine Way, Riviera Beach, Florida 33407
Property features
Property
- Property size:
146 m² (1,571 ft²) - Type: Unfurnished
- Features: Porch-screenedUtility RoomGaragePatioLaundry Area In GarageWalkin Closets
- Location: Waterfront
Lot/Land
- Land/Lot size:
217 m² (2,339 ft²)
Construction
- Year built: 2003
- Style: Split Level
- Construction: Cbs ConstructionConcrete/Block
- Exterior: Stucco
Parking/Garage
- Parking description: Guest Parking
- Garage description: Attached GarageAutomatic Garage Door Opener
Bedrooms
- Bedrooms: 4
Bathrooms
- Total bathrooms: 3
- Full bathrooms: 2
- Half baths: 1
- Details: Custom Mirrors
Other Rooms
- Room types: Recreation RoomDen/Library/OfficeEntry FoyerGame RoomLaundry
- Appliances: FreezerElectric Water HeaterWasherRangeMicrowaveRefrigeratorDryerDishwasher
- Laundry description: Laundry Area In Garage
Interior Features
- Windows: Window Blinds
- Floors: WoodVinyl
- Ceiling: Volume Ceilings
- Trim: Closet Cabinetry
Exterior Features
- Outdoor spaces: Porch-screenedPatio
- Carport spaces:
Pool and Spa
- Pool: Private Pool
Water and Boating
- Water: Lake
Security
- Features: Fire AlarmSecurity PatrolSmoke Detector
View
- Features: Lake ViewTennis CourtCity Lights View
Heating and Cooling
- Heating System: ElectricCentral
- Cooling System: ElectricCentral AC
Utilities
- Telecommunication: Cable Available
- Other utilities: SewerPublicSewer Available Off SitePublic Sewer
Community
- Features: Gated Community With Security GuardExercise RoomClubhousePets AllowedSwimming PoolGuard GatedTennis CourtsAssociation Gym/Exercise Room
School information
- High School: Palm Beach Lakes
- Middle School: John F. Kennedy
- Elementary School: Grove Park