
$355,000
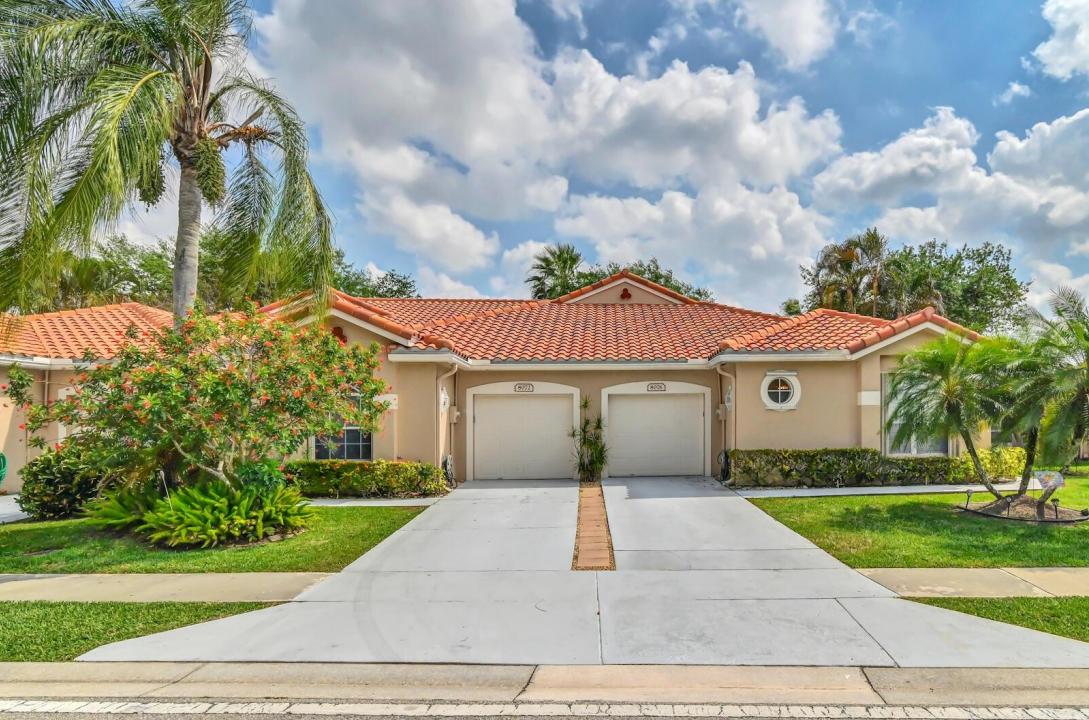
Home for Sale, 8072 Key West Lane, Boynton Beach, Florida 33472
- MLS#B26032079
- 2
- 2
139 m² (1,500 ft²)
Listed By KW Reserve Palm Beach
The Home for Sale located at 8072 Key West Lane, Boynton Beach, Florida 33472 is currently for sale. This property has 2 bedrooms, 2 bathrooms.
Description
Come inside this immaculate, move-in-ready 2-bedroom, 2-bathroom villa offering 1,495 square feet of living space in the Isles of Aberdeen, where you can enjoy the benefits of a country club environment with no membership equity required! Enjoy spacious living areas featuring tile flooring and 14-foot vaulted ceilings with custom lighting, as well as a formal dining room. The inviting eat-in kitchen boasts beautiful granite countertops along with a new microwave and dishwasher. For your convenience, the home also includes a brand new stove, a newer Samsung washer and dryer, and an ECM contract on all appliances which is transferable with the property. This home offers a split floorplan with spacious bedrooms that provide ample closet space. The master bathroom features custom mirrors, dual sinks, a Roman soaking tub, and a separate shower. Enjoy peace of mind with an attached 1-car garage and major updates including a roof replaced in 2016, an AC unit installed in 2019, and complete roll-down hurricane protection. This great home is located just minutes from fine shopping, dining, and much more! It is situated in a well-maintained 55+ community which offers its residents resort-style amenities including a clubhouse, pool, exercise room, and biking or jogging paths, plus discounted high-speed internet and HD cable packages available through the association.
Location
8072 Key West Lane, Boynton Beach, Florida 33472
Property features
Property
- Property size:
139 m² (1,500 ft²) - Type: Unfurnished
- Features: GaragePatioSplit BedroomsDrivewayWasher HookupWalkin Closets
Lot/Land
- Land/Lot size:
321 m² (3,451 ft²) - Lot Description: Sidewalks
Construction
- Year built: 1997
- Roofing: TileConcrete
- Construction: Cbs Construction
- Exterior: Stucco
Parking/Garage
- Garage description: Attached GarageAutomatic Garage Door Opener
Bedrooms
- Bedrooms: 2
Bathrooms
- Total bathrooms: 2
- Full bathrooms: 2
- Details: Custom Mirrors
Interior Features
- Windows: Drapes/CurtainsWindow Blinds
- Floors: Ceramic Tile
- Ceiling: Volume Ceilings
Exterior Features
- Outdoor spaces: Patio
- Carport spaces:
Pool and Spa
- Pool: Private Pool
Security
- Features: Roll Down Security ShuttersSmoke Detector
View
- Features: Garden
Heating and Cooling
- Heating System: ElectricCentral
- Cooling System: Ceiling FanElectricCentral AC
Utilities
- Telecommunication: Cable Available
- Other utilities: SewerPublicSewer Available Off SitePublic Sewer
Community
- Features: Exercise RoomClubhousePets AllowedSwimming PoolTennis CourtsAssociation Gym/Exercise RoomJogging/Bike Path
School information
- High School: Park Vista Community
- Middle School: Christa Mcauliffe
- Elementary School: Crystal Lakes