
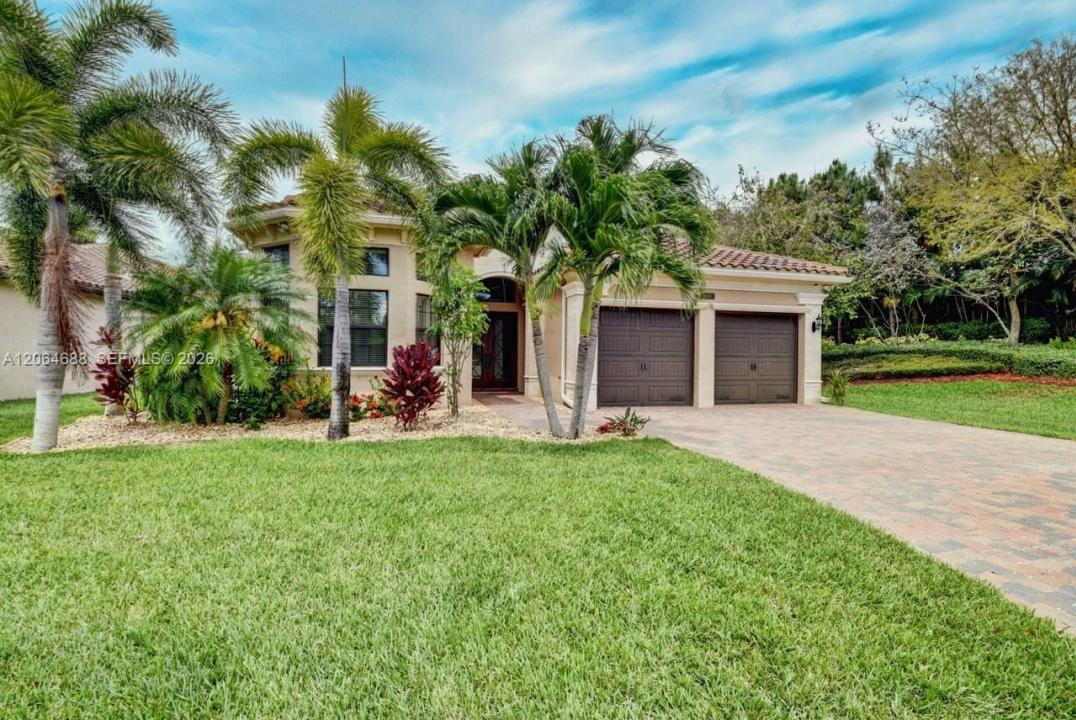
$1,370,000
Single Family Home for Sale, 8181 Banpo Bridge Way, Delray Beach, Florida 33446
- MLS#A12064688
- 3
- 4
302 m² (3,249 ft²)
Listed By United Realty Group Inc
The Single Family Home for Sale located at 8181 Banpo Bridge Way, Delray Beach, Florida 33446 is currently for sale. This property has 3 bedrooms, 4 bathrooms.
Description
Nestled in the prestigious guard-gated Bridges of Delray, this single-story Paseo model offers 3,249 square feet of living space on a quarter-acre corner lot, with no home immediately to the right or behind and no home directly across the street. Built in 2014 and lightly lived in, the home is meticulously maintained. The spacious open layout features 3 bedrooms, 3.5 baths, and a large enclosed den that can serve as an office or 4th bedroom. Highlights include a kitchen with dual islands, upgraded appliances, wet bar, ceramic and bamboo flooring, and central vacuum. Full hurricane-impact windows, exterior doors, and garage door provide added protection. City natural gas powers the stove, dryer, water heater, pool heater, grill, and whole-house generator. The outdoor area features a heated saltwater pool with a dual-pump system, screened patio, cabana bath, outdoor shower, mature landscaping, and architectural lighting. Furniture and furnishings are negotiable. Residents enjoy a luxury clubhouse, poolside restaurant, fitness center, aerobics and yoga studio, card room with poker tables, sauna, clay tennis courts, pro shop, pickleball, basketball, children’s playroom, playground, and splash pad. The home is conveniently located about 3 miles from Delray Marketplace, 8 miles from Town Center at Boca Raton, and 12 miles from Delray’s beaches.
Location
8181 Banpo Bridge Way, Delray Beach, Florida 33446
Property features
Property
- Property size:
302 m² (3,249 ft²) - Features: Porch-screenedUtility RoomGaragePatioAtriumDriveway
Lot/Land
- Land/Lot size:
1,004 m² (10,803 ft²) - Lot Description: Fenced
Construction
- Year built: 2014
- Roofing: Concrete
- Roof type: Barrel
- Construction: Cbs ConstructionConcrete/Block
Parking/Garage
- Garage description: Attached GarageAutomatic Garage Door Opener
Bedrooms
- Bedrooms: 3
Bathrooms
- Total bathrooms: 4
- Full bathrooms: 3
- Half baths: 1
Other Rooms
- Room types: Family RoomDen/Library/OfficeFormal Dining Room
- Kitchen description: Island
- Appliances: Gas Water HeaterWasherRangeMicrowaveRefrigeratorOven - Self CleaningDisposalDryerIcemakerDishwasher
Interior Features
- Windows: Window Blinds
- Floors: TileWood
- Ceiling: Volume Ceilings
- Bar: Bar
Exterior Features
- Outdoor spaces: Porch-screenedPatio
- Carport spaces:
Pool and Spa
- Pool: HeatedIngroundScreened
recreational
- recreational: Swimming Pool
Security
- Features: Security PatrolSmoke Detector
View
- Features: Pool ViewGarden
Heating and Cooling
- Heating System: ElectricCentral
- Cooling System: Ceiling FanElectricCentral AC
Utilities
- Other utilities: Public SewerMunicipal Water
Community
- Features: Exercise RoomClubhousePets AllowedSpaSwimming PoolBarTennis CourtsGated Community
School information
- High School: Olympic Heights Community High
- Middle School: Eagles Landing
- Elementary School: Whispering Pines