
$385,000
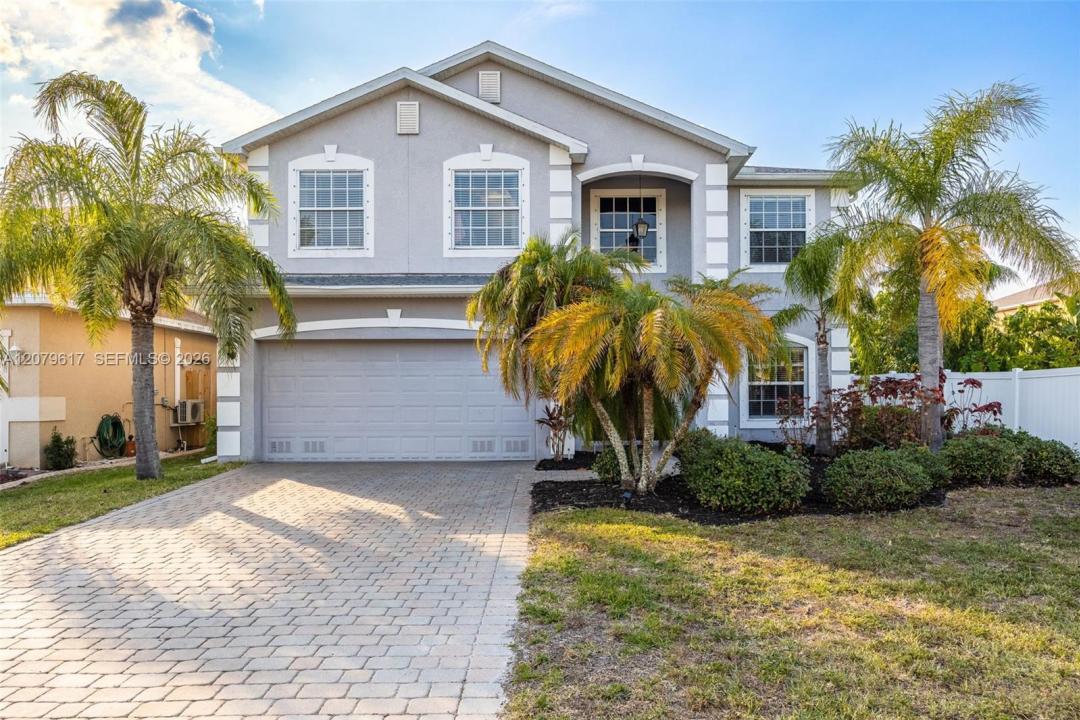
Single Family Home for Sale, 8197 Silver Birch WAY, Lehigh Acres, Florida 33971
- MLS#A12079617
- 3
- 3
233 m² (2,504 ft²)
Listed By KW Florida Living
The Single Family Home for Sale located at 8197 Silver Birch WAY, Lehigh Acres, Florida 33971 is currently for sale. This property has 3 bedrooms, 3 bathrooms.
Description
SHORT SALE - THIRD-PARTY APPROVAL REQUIRED. Welcome to the best value in Sherwood, nestled on the border of Lehigh Acres and Fort Myers. As you enter this charming neighborhood, you'll be greeted by wide streets and a welcoming family-friendly atmosphere. With two convenient entrances/exits, this community offers both accessibility and tranquility.
Step inside this stunning home and be welcomed by a foyer that leads to the formal living room, perfect for entertaining or relaxing. The beautifully remodeled kitchen is a chef's dream, featuring granite countertops, double ovens, and two spacious pantries. The inviting family room opens seamlessly to the pool and large screened patio through sliding glass doors, creating an ideal indoor-outdoor living space. A convenient half-bath is located downstairs for guests.
Upstairs, you'll find oversized bedrooms with generous walk-in closets and a versatile flex room, offering endless possibilities for a playroom, office, or media room. The upstairs laundry room adds extra convenience, keeping chores close to where you need them.
Enjoy serene lake views from your backyard oasis, complete with a pool and ample space for your family to relax or entertain. This home is move-in ready with a brand-new roof and insulation, two new HVAC units, and a new hot water heater. Don't miss this incredible opportunity to own a spacious, upgraded pool home in the sought-after Sherwood community.
Location
8197 Silver Birch WAY, Lehigh Acres, Florida 33971
Property features
Property
- Property size:
233 m² (2,504 ft²) - Type: Unfurnished
- Features: Porch-screenedPantryUtility RoomGaragePatioSplit BedroomsDrivewayWalkin Closets
- Location: Waterfront
Lot/Land
- Land/Lot size:
643 m² (6,926 ft²) - Water frontage: 18 m
Construction
- Year built: 2005
- Roofing: Shingle
- Construction: FrameConcrete/Block
- Exterior: Stucco
Parking/Garage
- Garage description: Attached GarageAutomatic Garage Door Opener
Bedrooms
- Bedrooms: 3
Bathrooms
- Total bathrooms: 3
- Full bathrooms: 2
- Half baths: 1
Other Rooms
- Room types: Family RoomDen/Library/OfficeEntry Foyer
- Kitchen description: Island
- Appliances: WasherRangeMicrowaveRefrigeratorOven - Self CleaningDisposalDryerDishwasher
Interior Features
- Floors: TileCarpet
Exterior Features
- Outdoor spaces: Porch-screenedPatio
- Carport spaces:
Pool and Spa
- Pool: Equipment StaysIngroundScreenedConcrete
Water and Boating
- Water: Lake
recreational
- recreational: Swimming Pool
Security
- Features: Smoke Detector
View
- Features: Lake View
Heating and Cooling
- Heating System: ElectricCentral
- Cooling System: Ceiling FanElectricCentral AC
Utilities
- Other utilities: Public SewerMunicipal Water
Community
- Features: Pets Allowed