
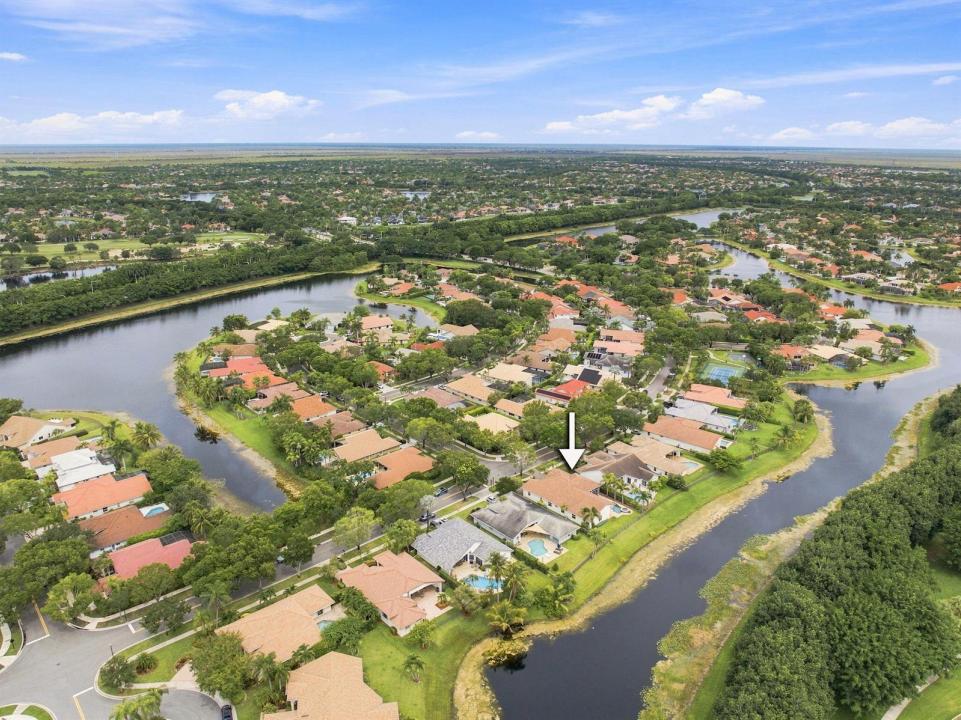
$1,295,000
Farm for Sale, 845 Bayside Lane, Weston, Florida 33326
- MLS#B26060148
- 5
- 3
276 m² (2,969 ft²)
Listed By Berkshire Hathaway HomeService
The Farm for Sale located at 845 Bayside Lane, Weston, Florida 33326 is currently for sale. This property has 5 bedrooms, 3 bathrooms.
Description
Step into this beautifully updated home featuring soaring high-volume ceilings and elegant crown molding that create a bright, spacious, and sophisticated atmosphere. The stunning, newly remodeled kitchen is the heart of the home, showcasing gleaming quartz countertops, a designer quartz backsplash, a large center work island, abundant cabinetry, and an open layout perfect for everyday living and entertaining. Enjoy peace of mind with full impact windows throughout, providing energy efficiency storm protection. Every bathroom has been tastefully remodeled with quality finishes and modern fixtures, creating a fresh, spa-like feel. Covered screened travertine patio with an open fenced pool/spa area. New roof installed in 2013, 2 A/C units, one is less than a year old. Crown Molding and beautiful Plantation Shutters throughout entire home, Frigidaire Range, Oven, Microwave, large center work island includes a wine chiller. Please note that the 4th and 5th bedroom have been opened up to one large bedroom.
Location
845 Bayside Lane, Weston, Florida 33326
Property features
Property
- Property size:
276 m² (2,969 ft²) - Type: Unfurnished
- Features: PantryGaragePatioSplit BedroomsDrivewayExterior LightingWasher HookupWalkin Closets
- Location: Waterfront
Lot/Land
- Land/Lot size:
1,006 m² (10,833 ft²) - Water frontage: 30 m
- Lot Description: FencedSidewalks
Construction
- Year built: 1993
- Roofing: Tile
- Roof type: Barrel
- Construction: Slab Construction
- Exterior: Stucco
Parking/Garage
- Garage description: Attached Garage
Bedrooms
- Bedrooms: 5
Bathrooms
- Total bathrooms: 3
- Full bathrooms: 3
Other Rooms
- Room types: Entry FoyerFormal Dining Room
- Kitchen description: Island
- Appliances: Electric Water HeaterWasherRangeMicrowaveOven - WallRefrigeratorOven - Self CleaningDryerIcemakerDishwasher
Interior Features
- Windows: Window BlindsPlantation Shutters
- Floors: Tile
- Ceiling: Volume Ceilings
- Trim: Closet Cabinetry
Exterior Features
- Outdoor spaces: Patio
- Driveway: Driveway - Circular
- Carport spaces:
Pool and Spa
- Pool: Private PoolPool With Spa
- Spa: Inground
Water and Boating
- Water: Lake
recreational
- recreational: Hot TubSpaSwimming PoolBarbeque
View
- Features: Lake ViewPool ViewWater View
Heating and Cooling
- Heating System: ElectricCentral
- Hot water service: Solar Water Heater
- Cooling System: Ceiling FanElectricCentral AC
Utilities
- Telecommunication: Cable Available
- Other utilities: SewerPublicUnderground UtilitiesSewer Available Off SitePublic Sewer
Community
- Features: Gated Community With Security GuardPets AllowedSwimming PoolGuard GatedTennis CourtsGated Community
School information
- High School: Cypress Bay
- Middle School: Tequesta Trace
- Elementary School: Indian Trace