
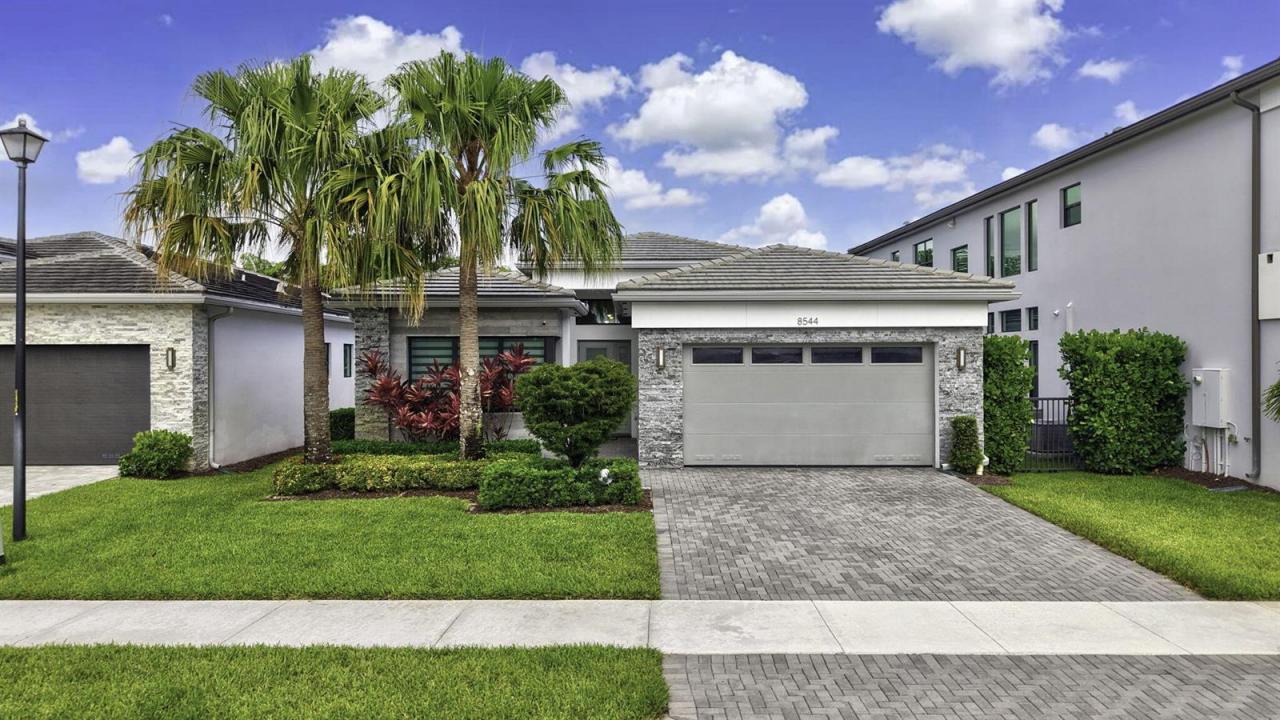
$1,349,000
Single Family Home for Sale, 8544 Apple Falls Lane, Boca Raton, Florida 33496
- MLS#B26041332
- 3
- 3
208 m² (2,240 ft²)
Listed By One Sotheby's International Realty
The Single Family Home for Sale located at 8544 Apple Falls Lane, Boca Raton, Florida 33496 is currently for sale. This property has 3 bedrooms, 3 bathrooms.
Description
Experience refined contemporary living in this stunning Maui model located within the prestigious gated community of Lotus in Boca Raton. Showcasing 3 bedrooms, 3 full bathrooms, a private den, and thoughtfully designed living spaces, this exceptional residence offers the perfect balance of sophistication, comfort, and resort-inspired living. Upon entry, soaring ceilings, abundant natural light, and elegant designer finishes create an immediate sense of luxury. The expansive open-concept floor plan is ideal for both everyday living and entertaining, seamlessly connecting the great room, dining area, and gourmet chef's kitchen. Step outside to enjoy South Florida's year-round sunshine from the private backyard, offering ample space for outdoor dining, relaxation, and future customization. Residents of Lotus enjoy access to an extraordinary array of resort-style amenities, including a spectacular clubhouse, resort pool, state-of-the-art fitness center, indoor and outdoor basketball courts, tennis and pickleball courts, children's splash park, playground, restaurant, and a vibrant social calendar. Ideally located near Boca Raton's finest shopping, dining, entertainment, top-rated schools, and major transportation corridors, this exceptional residence presents a rare opportunity to enjoy one of South Florida's most sought-after luxury lifestyles.
Location
8544 Apple Falls Lane, Boca Raton, Florida 33496
Property features
Property
- Property size:
208 m² (2,240 ft²) - Features: PantryUtility RoomGaragePatioSplit BedroomsDrivewayWalkin Closets
Lot/Land
- Land/Lot size:
655 m² (7,048 ft²)
Construction
- Year built: 2020
- Roofing: Tile
- Construction: Cbs ConstructionStone
Parking/Garage
- Garage description: Attached Garage
Bedrooms
- Bedrooms: 3
Bathrooms
- Total bathrooms: 3
- Full bathrooms: 3
Other Rooms
- Room types: Den/Library/OfficeEntry FoyerFormal Dining RoomLaundry
- Kitchen description: Island
- Appliances: FreezerGas Water HeaterWasherRangeMicrowaveRefrigeratorDisposalDryerWater PurifierWater SoftenerDishwasher
Interior Features
- Floors: Tile
- Trim: Closet Cabinetry
Exterior Features
- Outdoor spaces: Patio
- Carport spaces:
Pool and Spa
- Pool: Private Pool
- Spa: Bath Tub
Security
- Features: Fire AlarmSmoke Detector
Heating and Cooling
- Heating System: Central
- Hot water service: Natural Gas Water Heater
- Cooling System: Ceiling FanCentral AC
Utilities
- Telecommunication: Cable Available
- Other utilities: Natural GasSewerPublicSewer Available Off SitePublic Sewer
Community
- Features: Exercise RoomClubhousePets AllowedSpaSwimming PoolTennis CourtsAssociation Gym/Exercise Room
School information
- High School: Olympic Heights Community High
- Middle School: Eagles Landing
- Elementary School: Whispering Pines