
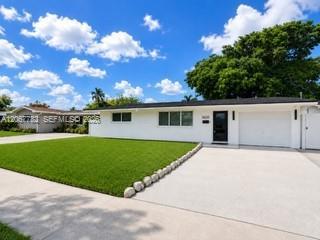
$510,000
Single Family Home for Sale, 8600 Taft St, Pembroke Pines, Florida 33024
- MLS#A12067782
- 3
- 2
83 m² (897 ft²)
Listed By RE/MAX 5 Star Realty
The Single Family Home for Sale located at 8600 Taft St, Pembroke Pines, Florida 33024 is currently for sale. This property has 3 bedrooms, 2 bathrooms.
Description
Beautifully updated 3-bedroom, 2-bath, 1,150 sq ft home in the heart of Pembroke Pines! NEW ROOF. IMPACT WINDOWS & DOORS. No HOA!!! This Bright & spacious property offers an inviting open layout with abundant natural light, a spacious modern kitchen featuring granite countertops and stainless-steel appliances and island. Updated Primary Bathroom with Step in shower. Beautiful Guest bath with step in shower. New washer & dryer. ROOM FOR A POOL. Screened in patio. Completely Fenced in backyard perfect for outdoor living, pets or weekend gatherings. Fresh interior paint gives the home a clean, move-in-ready feel. Located just minutes from top-rated schools, shopping, Casinos, shopping, entertainment dining, parks, and major highways and Hollywood Beach/Boardwalk. This established neighborhood offers unbeatable convenience and a true community feel. A fantastic opportunity for homeowners or investors seeking a well-maintained property in a prime location. Easy to show — move-in ready and available now. SF is larger than BCPA
Location
8600 Taft St, Pembroke Pines, Florida 33024
Property features
Property
- Property size:
83 m² (897 ft²) - Type: Unfurnished
- Features: Driveway
Lot/Land
- Land/Lot size:
558 m² (6,007 ft²) - Lot Description: Fenced
Construction
- Year built: 1969
- Roofing: Shingle
- Condition: Renovated
- Construction: Concrete/Block
Bedrooms
- Bedrooms: 3
Bathrooms
- Total bathrooms: 2
- Full bathrooms: 2
Interior Features
- Floors: Ceramic TileVinyl
Exterior Features
- Carport spaces: 2
View
- Features: Garden
Heating and Cooling
- Heating System: Central
- Cooling System: Central AC
Utilities
- Other utilities: Public SewerMunicipal Water
Community
- Features: Pets Allowed
School information
- High School: Mcarthur
- Middle School: Pines