
$11,000
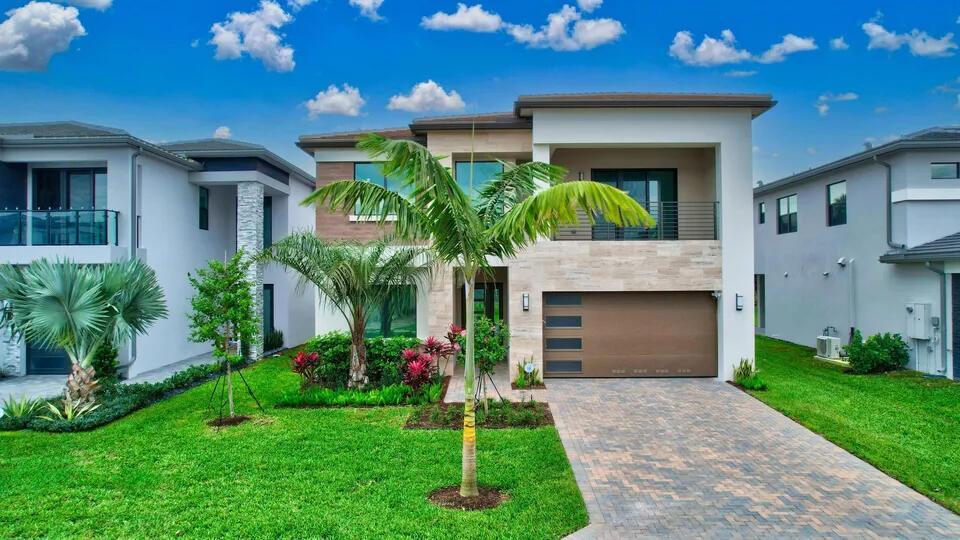
Single Family Home for Rent, 8612 SWINLEY FOREST Way, Boca Raton, Florida 33434
- MLS#B26060314
- 4
- 5
303 m² (3,263 ft²)
Listed By RARE Real Estate
The Single Family Home for Rent located at 8612 SWINLEY FOREST Way, Boca Raton, Florida 33434 is currently for rent. This property has 4 bedrooms, 5 bathrooms.
Description
Rare first-floor primary suite, modern 2023 construction, and approximately 3,263 square feet of living space set this home apart in the highly sought-after gated Lotus Palm community. Offering 4 bedrooms, 4.5 bathrooms, and an open-concept floor plan, the home features a spacious chef's kitchen with an oversized island, brand-new appliances, window treatments throughout, and a private balcony. The functional layout provides an ideal blend of privacy, comfort, and open living spaces for everyday living and entertaining. Residents enjoy access to Lotus Palm's exceptional resort-style amenities, including a spectacular clubhouse, resort-style pools, fitness center, tennis and pickleball courts, restaurant, and more. Available for occupancy September 15, 2026. Rare first-floor primary suite, modern 2023 construction, and approximately 3,263 square feet of living space set this home apart in the highly sought-after gated Lotus Palm community. Offering 4 bedrooms, 4.5 bathrooms, and an open-concept floor plan, the home features a spacious chef's kitchen with an oversized island, brand-new appliances, window treatments throughout, and a private balcony. The functional layout provides an ideal blend of privacy, comfort, and open living spaces for everyday living and entertaining. Residents enjoy access to Lotus Palm's exceptional resort-style amenities, including a spectacular clubhouse, resort-style pools, fitness center, tennis and pickleball courts, restaurant, and more. Available for occupancy September 15, 2026.
Location
8612 SWINLEY FOREST Way, Boca Raton, Florida 33434
Property features
Property
- Property size:
303 m² (3,263 ft²) - Type: Unfurnished
- Features: PantryUtility RoomGarageBalconyPatioLoftDrivewayExterior Lighting
Lot/Land
- Land/Lot size:
629 m² (6,774 ft²) - Lot Description: Zero Lot LineSidewalks
Construction
- Year built: 2023
- Roofing: Tile
- Construction: Cbs Construction
Parking/Garage
- Parking description: On Street
- Garage description: Attached GarageAutomatic Garage Door Opener
Bedrooms
- Bedrooms: 4
Bathrooms
- Total bathrooms: 5
- Full bathrooms: 4
- Half baths: 1
Other Rooms
- Room types: LobbyFamily RoomDen/Library/OfficeGreat RoomLaundry
- Kitchen description: Island
- Appliances: Gas Water HeaterWasherMicrowaveOven - WallRefrigeratorOven - Self CleaningDisposalDryerDishwasher
Interior Features
- Floors: TileCarpet
- Ceiling: Volume Ceilings
Exterior Features
- Outdoor spaces: BalconyPatio
- Carport spaces:
Pool and Spa
- Pool: Private Pool
- Spa: Bath Tub
Security
- Features: Fire AlarmSecurity GuardSecurity PatrolSmoke Detector
View
- Features: Garden
Heating and Cooling
- Heating System: CentralGas
- Hot water service: Natural Gas Water Heater
- Cooling System: Central ACGas
Utilities
- Telecommunication: Cable Available
- Other utilities: Natural GasSewerSewer Available Off SitePublic Sewer
Community
- Features: Gated Community With Security GuardExercise RoomClubhousePets AllowedSpaSwimming PoolGuard GatedTennis CourtsAssociation Gym/Exercise RoomHeated Swimming Pool
School information
- High School: Olympic Heights Community High
- Middle School: Eagles Landing
- Elementary School: Sunrise Park