
$549,900
Single Family Home for Sale, 8787 Kodiak LN, Saint James City, Florida 33956
- MLS#A12050041
- 2
- 2
114 m² (1,224 ft²)
Listed By KW Florida Living
The Single Family Home for Sale located at 8787 Kodiak LN, Saint James City, Florida 33956 is currently for sale. This property has 2 bedrooms, 2 bathrooms.
Description
Welcome to this beautifully finished 2-bedroom, 2-bath home on a 1.4 acre property in St. James City. Surrounded by lush Florida landscaping and tranquil Areca palms, this unique residence offers exceptional space, quality finishes, and versatile living options.
Inside, custom craftsmanship shines throughout with board and batten walls, tongue and groove ceilings, beadboard accents, detailed trim work, and coastal-inspired touches. The remodeled kitchen features quartz countertops, stainless steel appliances, solid wood cabinetry with soft-close features, and custom tile work. Hurricane impact windows and doors provide added durability and peace of mind. The home is being sold turnkey.
The main living area includes a spacious primary suite and an open balcony overlooking the tropical surroundings and island-style pool. The lower-level guest suite offers a private bedroom, kitchenette, walk-in closet, and bathroom.
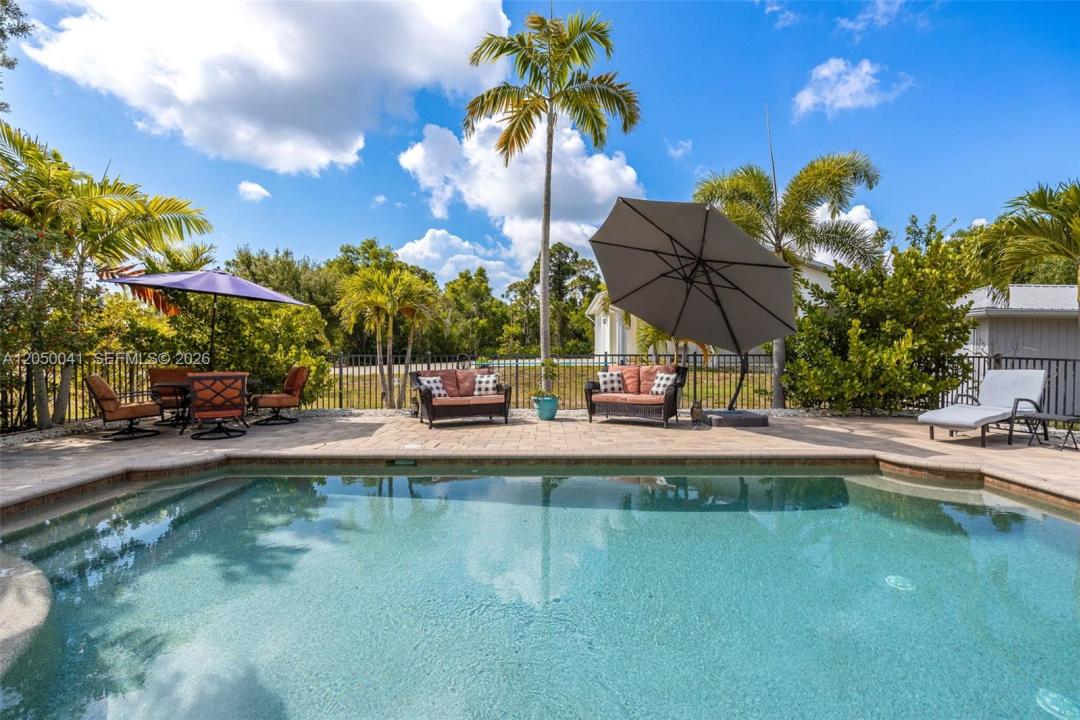
Outdoor living is at its finest with a detached saltwater heated pool surrounded by tropical landscaping. A 2,100-square-foot detached concrete garage features a commercial-grade roll-up door, an air-conditioned flex space, a 50-amp RV hookup, and a newer RV pad.
Located in desirable St. James City, this property offers convenient access to boating, waterfront dining, fishing, kayaking, and the relaxed charm of island living. With expansive grounds, impressive amenities, and exceptional flexibility, this one-of-a-kind property is a must-see.
Location
8787 Kodiak LN, Saint James City, Florida 33956
Property features
Property
- Property size:
114 m² (1,224 ft²) - Type: Furnished
- Features: Utility RoomGarageDeckCarportPatioWorkshopSplit BedroomsDriveway
- Other building structures: Extra Building/Shed
Lot/Land
- Land/Lot size:
8,094 m² (87,120 ft²)
Construction
- Year built: 1981
- Roofing: Metal
- Condition: Turnkey
- Construction: FramePiling Construction
- Exterior: Stucco
Parking/Garage
- Garage description: Automatic Garage Door Opener
Bedrooms
- Bedrooms: 2
Bathrooms
- Total bathrooms: 2
- Full bathrooms: 2
Interior Features
- Doors: French Door
- Floors: TileWood
Exterior Features
- Outdoor spaces: DeckPatio
- Carport spaces: 2
Pool and Spa
- Pool: HeatedEquipment StaysIngroundConcrete
recreational
- recreational: Swimming Pool
Security
- Features: Smoke Detector
View
- Features: Pool View
Heating and Cooling
- Heating System: ElectricCentral
- Cooling System: Ceiling FanElectricCentral AC
Utilities
- Other utilities: Septic TankWell
Community
- Features: Pets Allowed