
$329,000
Farm for Sale, 8914 Brittany Lakes Drive, Boynton Beach, Florida 33472
- MLS#B26021338
- 3
- 2
202 m² (2,172 ft²)
Listed By Coldwell Banker Realty
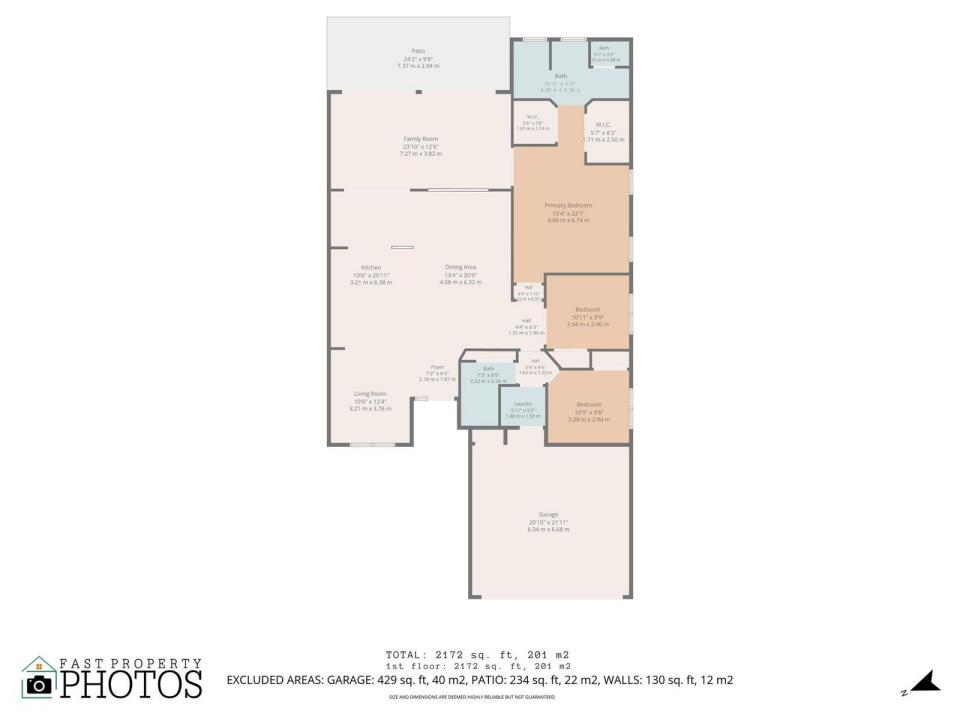
The Farm for Sale located at 8914 Brittany Lakes Drive, Boynton Beach, Florida 33472 is currently for sale. This property has 3 bedrooms, 2 bathrooms.
Description
Welcome home to the largest villa model in the guard-gated 55+ community of Brittany Lakes at Aberdeen Golf & Country Club! This spacious, beautifully maintained 3-bedroom, 2-bath residence offers an open, light-filled floor plan with soaring volume ceilings and tranquil lake views. The remodeled kitchen is designed for both style and function, featuring crisp white cabinetry, granite countertops, and an abundance of pull-out drawers for exceptional storage. Neutral tile flooring flows throughout, creating a clean, cohesive look, while both bathrooms have been tastefully remodeled with modern finishes. One of the home's most impressive features is the expanded enclosed lanai, seamlessly integrated into the living space to create additional square footage. Whether you're enjoying your morning coffee, entertaining guests, or unwinding at the end of the day, this versatile space offers the perfect setting to take in the peaceful waterfront views all year long. Combining thoughtful updates, generous living space, and one of Brittany Lakes' most desirable floor plans, this exceptional villa is the perfect place to enjoy the Florida lifestyle. Aberdeen Golf & Country Club offers resort-style amenities with mandatory membership (90.5k buyin and yearly dues), including a Fazio-designed golf course, fitness center, tennis, pickleball, multiple dining venues, and an active social lifestyle. Don't miss this opportunity to own a beautiful home in one of Boynton Beach's premier country club communities!
Location
8914 Brittany Lakes Drive, Boynton Beach, Florida 33472
Property features
Property
- Property size:
202 m² (2,172 ft²) - Type: Unfurnished
- Features: Utility RoomGaragePatioDrivewayStorage SpaceWalkin Closets
Lot/Land
- Land/Lot size:
920 m² (9,906 ft²) - Lot Description: Corner Lot
Construction
- Year built: 1994
- Roofing: Tile
- Construction: Cbs Construction
- Exterior: Stucco
Parking/Garage
- Garage description: Attached GarageAutomatic Garage Door Opener
Bedrooms
- Bedrooms: 3
Bathrooms
- Total bathrooms: 2
- Full bathrooms: 2
Other Rooms
- Room types: LobbyGreat RoomLaundry
- Kitchen description: Island
- Appliances: Electric Water HeaterWasherRangeMicrowaveRefrigeratorDisposalDryerIcemakerDishwasher
Interior Features
- Doors: French Door
- Floors: TileWoodCeramic Tile
- Ceiling: Vaulted CeilingsVolume Ceilings
- Trim: Closet Cabinetry
Exterior Features
- Outdoor spaces: Patio
- Carport spaces:
Pool and Spa
- Pool: Private Pool
- Spa: Bath Tub
Security
- Features: Smoke Detector
View
- Features: Lake View
Heating and Cooling
- Heating System: ElectricCentral
- Cooling System: Ceiling FanElectricCentral AC
Utilities
- Telecommunication: Cable Available
- Other utilities: SewerPublicSewer Available Off SitePublic Sewer
Community
- Features: ClubhouseSpaSwimming PoolBarTennis CourtsExercise RoomGolf CoursePets AllowedElevatorsPutting GreenAssociation Gym/Exercise RoomLibrary
School information
- High School: Park Vista Community
- Middle School: Christa Mcauliffe
- Elementary School: Crystal Lakes