
$349,000
Farm for Sale, 8967 Belle Aire Drive, Boca Raton, Florida 33433
- MLS#B26059596
- 2
- 2
124 m² (1,332 ft²)
Listed By Lang Realty/ BR
The Farm for Sale located at 8967 Belle Aire Drive, Boca Raton, Florida 33433 is currently for sale. This property has 2 bedrooms, 2 bathrooms.
Description
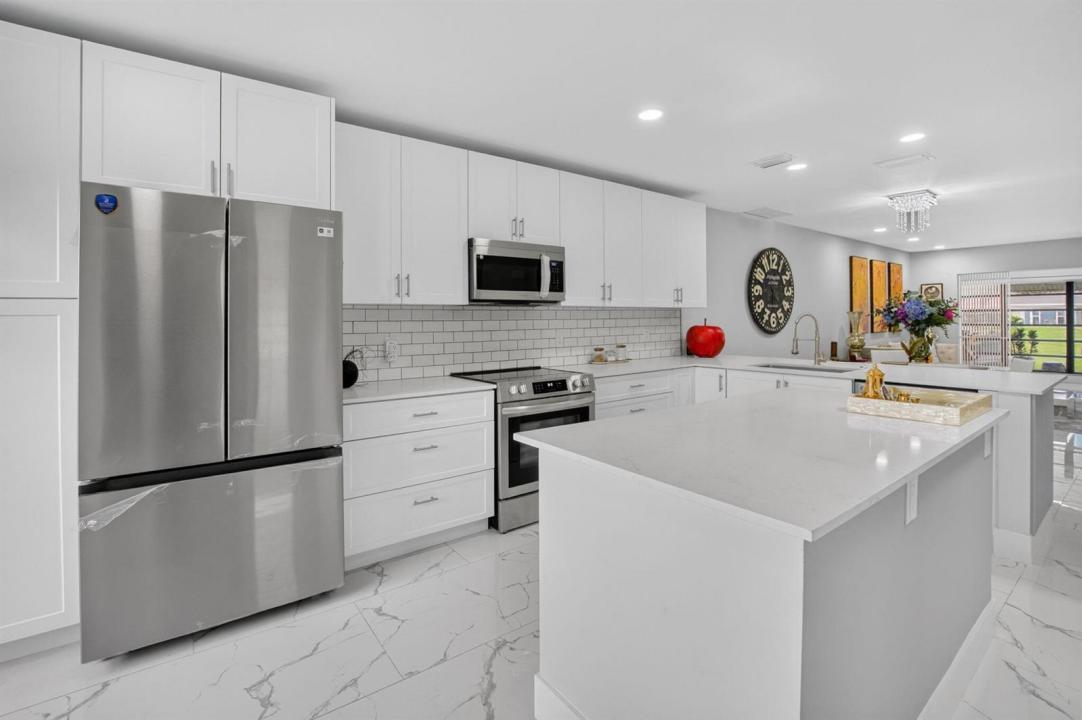
Completely renovated from top to bottom—nothing has been overlooked! Welcome to this stunning waterfront villa in the highly desirable gated 55+ community of Boca Lakes. Every inch of this home has been thoughtfully redesigned with today's buyer in mind, offering the perfect blend of modern elegance and everyday comfort. Step inside to an open, light-filled floor plan featuring gorgeous finishes throughout. The beautifully remodeled kitchen boasts custom cabinetry, premium countertops, stainless steel appliances, and designer fixtures. Both bathrooms have been fully renovated with high-end finishes, while new flooring, updated lighting, fresh paint, and meticulous attention to detail create a truly move-in-ready home. Enjoy peaceful lake views from your living areas screened patio, providing the perfect setting for morning coffee or evening relaxation. With nothing left to do but unpack, this home offers the rare opportunity to enjoy a completely updated residence without the hassle of renovations. Located in the gated community of Boca Lakes, residents enjoy outstanding amenities including a clubhouse, resort-style pool, tennis courts, and an active social calendar—all just minutes from world-class shopping, dining, golf, major highways, and Boca Raton's beautiful beaches. This is the one you've been waiting for—a truly turnkey, fully remodeled waterfront home where every detail has been beautifully completed. AC, ROOF, and HOT WATER HEATER-2023.
Location
8967 Belle Aire Drive, Boca Raton, Florida 33433
Property features
Property
- Property size:
124 m² (1,332 ft²) - Type: Unfurnished
- Features: PantryUtility RoomPatioAwningsSplit BedroomsStorage SpaceWalkin Closets
- Location: Waterfront
Construction
- Year built: 1975
- Style: Split Level
- Roofing: CompositionComposition/shingleShingle
- Condition: RemodeledRenovated
- Construction: Cbs Construction
- Exterior: Stucco
Parking/Garage
- Parking description: Assigned
Bedrooms
- Bedrooms: 2
Bathrooms
- Total bathrooms: 2
- Full bathrooms: 2
- Details: Custom Mirrors
Other Rooms
- Room types: Florida RoomLaundry
- Kitchen description: Island
- Appliances: WasherRangeMicrowaveRefrigeratorDisposalDryerDishwasher
Interior Features
- Windows: Window Blinds
- Floors: TileCeramic TileMarble
- Trim: Closet Cabinetry
Exterior Features
- Outdoor spaces: Patio
- Carport spaces:
Pool and Spa
- Pool: Private Pool
Water and Boating
- Water: Lake
recreational
- recreational: Barbeque
Security
- Features: Security PatrolSmoke Detector
View
- Features: Lake ViewWater View
Heating and Cooling
- Heating System: ElectricCentral
- Cooling System: Ceiling FanElectricCentral AC
Utilities
- Telecommunication: Cable Available
- Other utilities: SewerPublicSewer Available Off SitePublic Sewer
Community
- Features: ClubhousePets AllowedSwimming PoolTennis CourtsGated Community
School information
- High School: Olympic Heights Community High
- Middle School: Omni
- Elementary School: Del Prado