
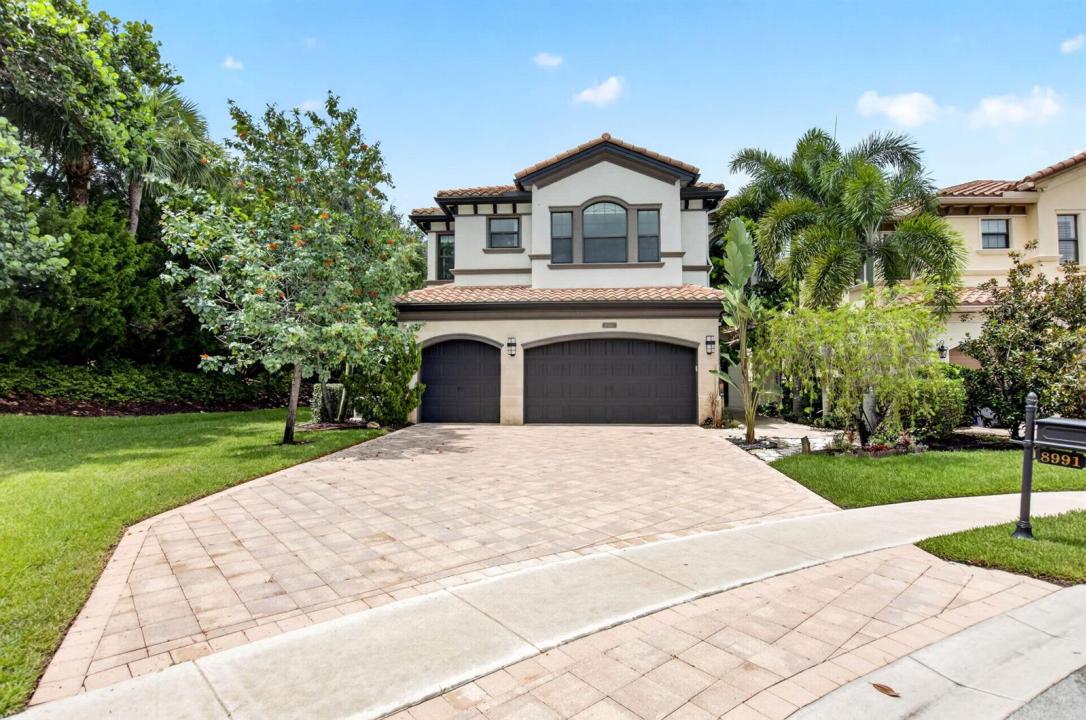
$2,100,000
Single Family Home for Sale, 8991 Little Falls Way, Delray Beach, Florida 33446
- MLS#B26049472
- 5
- 5
402 m² (4,331 ft²)
Listed By Lang Realty/ BR
The Single Family Home for Sale located at 8991 Little Falls Way, Delray Beach, Florida 33446 is currently for sale. This property has 5 bedrooms, 5 bathrooms.
Description
Welcome to this stunning waterfront cul-de-sac single-family residence in the prestigious Bridges community of Delray Beach! This two-story home boasts 4,331 sq. ft. of living space, featuring five spacious bedrooms and five full bathrooms. Over $400,000 in upgrades! The three-car garage w/polymer floors is equipped w/2 EV chargers & Gladiator wall panel system. Marble floors grace the main level, while rich engineered wood extends throughout the upstairs. Custom resort-style salt water heated pool & elevated spa has beach entry, swim jets & is graced by a travertine pool deck! It is a one-of-a-kind pool! Crown molding, wet bar off the living room, custom wall-units in family room & media room w/fully functional recliners & cabinet storage & TV's & 7.1 surround sound! The house is powered by solar panels (paid off) and tesla batteries & back-up whole house generator. Full house water softener! Video surveillance system w/8 high resolution night vision cameras & digital recording. Extensive landscaping featuring gumbo limbo's & plumerias! Custom summer kitchen w/4 burners, sink, fridge & storage. All closets are built-in from the container store. Screened in veranda off primary bedroom is perfect for enjoying your coffee in the morning! The neighborhood features a full-service restaurant, tennis & pickleball courts, pro shop, gym, exercise classes, full indoor basketball court, indoor card room & playroom, heated pool & spa & 24-hour security. Don't miss this opportunity to live in an amazing home!
Location
8991 Little Falls Way, Delray Beach, Florida 33446
Property features
Property
- Property size:
402 m² (4,331 ft²) - Type: Unfurnished
- Features: PantryUtility RoomGaragePatioSplit BedroomsDrivewayStorage SpaceWalkin Closets
- Location: Cul-De-SacWaterfront
Lot/Land
- Land/Lot size:
773 m² (8,324 ft²) - Lot Description: FencedCorner LotSidewalks
Construction
- Year built: 2013
- Style: MediterraneanSplit Level
- Roofing: Tile
- Roof type: Barrel
- Construction: Cbs Construction
- Exterior: Stucco
Parking/Garage
- Garage description: Attached GarageAutomatic Garage Door Opener
Bedrooms
- Bedrooms: 5
Bathrooms
- Total bathrooms: 5
- Full bathrooms: 5
- Details: Custom Mirrors
Other Rooms
- Room types: Family RoomRecreation RoomDen/Library/OfficeEntry FoyerGreat RoomFormal Dining RoomMedia RoomGame RoomLaundry
- Kitchen description: Island
- Appliances: Gas Water HeaterWasherRangeMicrowaveOven - WallRefrigeratorOven - Self CleaningDisposalDryerWater SoftenerIcemakerDishwasher
Interior Features
- Doors: French Door
- Windows: Drapes/CurtainsWindow BlindsTinted Windows
- Floors: TileWoodConcrete
- Ceiling: Vaulted CeilingsVolume Ceilings
- Trim: Closet Cabinetry
- Bar: Wet BarBar
Exterior Features
- Outdoor spaces: Patio
- Carport spaces:
Pool and Spa
- Pool: HeatedPrivate PoolEquipment Stays
- Spa: Bath TubHeatedInground
recreational
- recreational: SpaSwimming PoolBarbeque
Security
- Features: Fire AlarmSecurity PatrolOwned Burglar AlarmSmoke Detector
View
- Features: Lake ViewPool ViewGardenWater View
Heating and Cooling
- Heating System: ElectricCentral
- Hot water service: Natural Gas Water Heater
- Cooling System: Ceiling FanElectricCentral AC
Utilities
- Telecommunication: Cable Available
- Other utilities: Natural GasSewerPublicSewer Available Off SitePublic Sewer
Community
- Features: ClubhouseSpaSwimming PoolBarGuard GatedTennis CourtsGated Community With Security GuardExercise RoomPets AllowedAssociation Gym/Exercise RoomJogging/Bike PathHeated Swimming Pool
School information
- High School: Olympic Heights Community High
- Middle School: Eagles Landing
- Elementary School: Whispering Pines