
$16,800
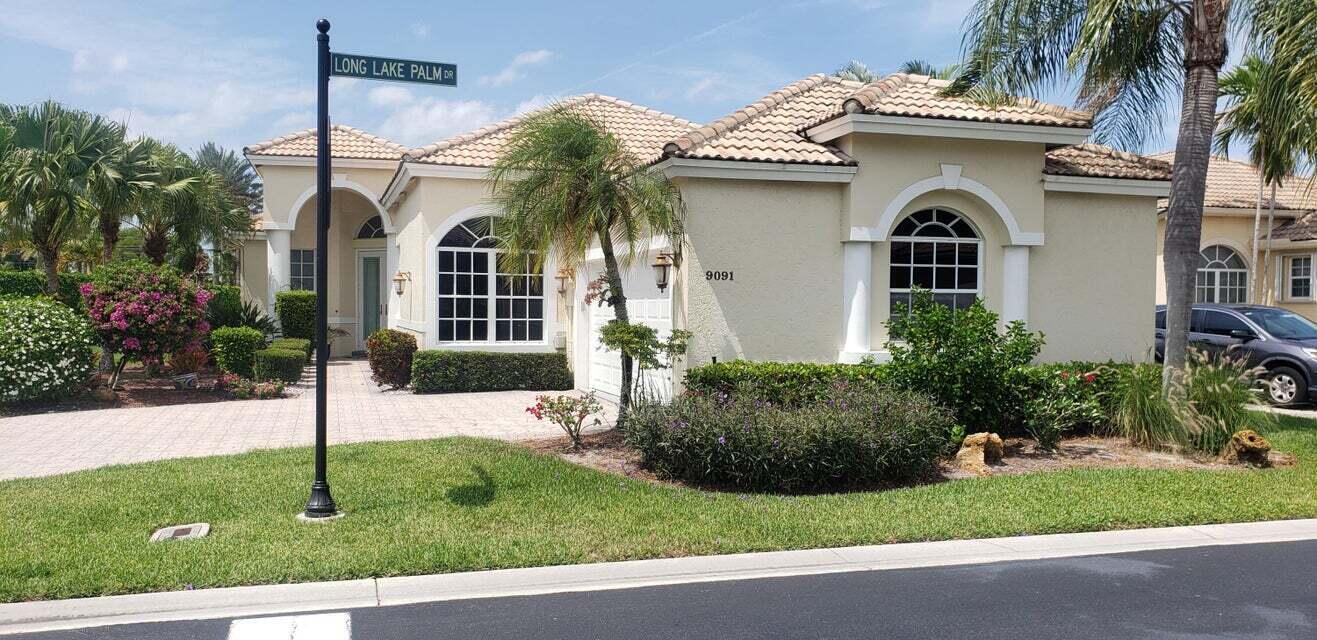
Single Family Home for Rent, 9091 Long Lake Palm S Drive, Boca Raton, Florida 33496
- MLS#B26048288
- 4
- 3
233 m² (2,507 ft²)
Listed By Piquet Realty
The Single Family Home for Rent located at 9091 Long Lake Palm S Drive, Boca Raton, Florida 33496 is currently for rent. This property has 4 bedrooms, 3 bathrooms.
Description
Seasonal Rental | December 1, 2026 - April 2027 Experience waterfront living in the highly sought-after Long Lake Palms community in Boca Raton. This immaculate 4-bedroom, 2.5-bath lakefront single-family home offers the perfect blend of comfort, privacy, and convenience. Enjoy your own private swimming pool and beautiful lake views, all within a charming gated community. Property Features: 4 spacious bedrooms 2.5 bathrooms Lakefront location Private swimming pool Immaculate, move-in ready condition Quiet and private gated community Prime Boca Raton location, close to shopping, dining, beaches, and top-rated schools Seasonal Rental | December 1, 2026 - April 2027 Experience waterfront living in the highly sought-after Long Lake Palms community in Boca Raton. This immaculate 4-bedroom, 2.5-bath lakefront single-family home offers the perfect blend of comfort, privacy, and convenience. Enjoy your own private swimming pool and beautiful lake views, all within a charming gated community. Property Features: 4 spacious bedrooms 2.5 bathrooms Lakefront location Private swimming pool Immaculate, move-in ready condition Quiet and private gated community Prime Boca Raton location, close to shopping, dining, beaches, and top-rated schools
Location
9091 Long Lake Palm S Drive, Boca Raton, Florida 33496
Property features
Property
- Property size:
233 m² (2,507 ft²) - Type: Furnished
- Features: Porch-screenedPantryUtility RoomGarageScreened BalconyPatio
- Location: Waterfront
Lot/Land
- Land/Lot size:
842 m² (9,067 ft²) - Lot Description: Fenced
Construction
- Year built: 1993
- Roofing: TileConcrete
- Construction: Concrete/Block
Parking/Garage
- Garage description: Automatic Garage Door OpenerDetached Garage
Bedrooms
- Bedrooms: 4
Bathrooms
- Total bathrooms: 3
- Full bathrooms: 2
- Half baths: 1
Other Rooms
- Room types: Entry FoyerGreat RoomLaundry
- Kitchen description: Island
- Appliances: FreezerElectric Water HeaterWasherRangeMicrowaveOven - WallRefrigeratorOven - Self CleaningDisposalDryerIcemakerDishwasher
Interior Features
- Windows: Skylights
- Floors: CarpetMarble
- Ceiling: Vaulted CeilingsVolume Ceilings
- Trim: Closet Cabinetry
Exterior Features
- Outdoor spaces: Porch-screenedPatio
- Carport spaces:
Water and Boating
- Water: Pond
recreational
- recreational: Tennis Court
Security
- Features: Sprinkler SystemFire SprinklersFire Alarm
View
- Features: Lake ViewCanal ViewPond ViewTennis CourtPool ViewCity Lights View
Heating and Cooling
- Heating System: Central
- Cooling System: Central AC
Utilities
- Other utilities: SewerSewer Available Off SitePublic Sewer
Community
- Features: ClubhousePets AllowedTennis Courts
School information
- High School: Olympic Heights Community High
- Middle School: Omni
- Elementary School: Whispering Pines