
$714,999
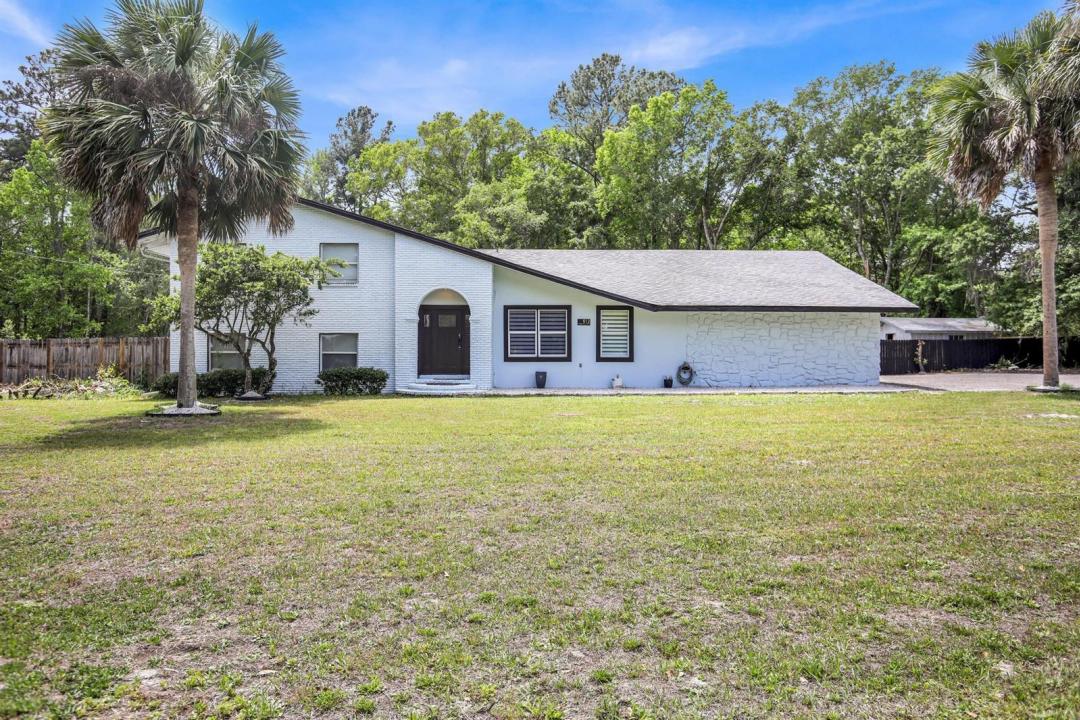
Single Family Home for Sale, 912 S 5th Street, Florida 32063
- MLS#B26050480
- 8
- 5
536 m² (5,772 ft²)
Listed By Branca Realty Professionals, L
The Single Family Home for Sale located at 912 S 5th Street, Florida 32063 is currently for sale. This property has 8 bedrooms, 5 bathrooms.
Description
This exceptional, fully remodeled property is ideal as a primary residence, Airbnb, wedding venue, family reunion retreat, or event destination. Conveniently located just 30 miles west of Jacksonville International Airport, this impressive home features 8 spacious bedrooms and 5 beautifully updated bathrooms. Every detail has been thoughtfully renovated, including new plumbing, electrical, roofing, impact-resistant windows, two new 5-ton HVAC systems, porcelain tile flooring, interior doors, and modern lighting throughout. The stunning gourmet kitchen showcases new cabinetry, sleek countertops, a stylish tile backsplash, and brand-new appliances. Each bathroom has been tastefully redesigned with tiled showers and contemporary finishes, creating a luxurious feel throughout the home. Step outside to your private oasis featuring a sparkling in-ground pool, a large covered porch, and an expansive patio—perfect for entertaining, hosting special events, or simply relaxing. Located in a charming historic small town filled with character, this one-of-a-kind property seamlessly blends modern luxury with timeless appeal. Whether you're searching for a spacious family home or an outstanding investment opportunity with income potential, this remarkable property is ready to welcome you home.
Location
912 S 5th Street, Florida 32063
Property features
Property
- Property size:
536 m² (5,772 ft²) - Type: Unfurnished
- Features: PantryGaragePatioSplit BedroomsLaundry Area In GarageWasher HookupWalkin Closets
- Other building structures: ShedExtra Building/Shed
Lot/Land
- Land/Lot size:
28,530 m² (307,098 ft²) - Lot Description: Irregular
Construction
- Year built: 1960
- Style: Split LevelMulti-Level
- Roofing: Composition/shingleShingle
- Construction: FrameBrickFrame & StuccoSlab Construction
- Exterior: Stucco
Parking/Garage
- Garage description: Attached Garage
Bedrooms
- Bedrooms: 8
Bathrooms
- Total bathrooms: 5
- Full bathrooms: 5
Other Rooms
- Kitchen description: Island
- Appliances: Electric Water HeaterMicrowaveRefrigeratorDisposalDishwasher
- Laundry description: Laundry Area In Garage
Interior Features
- Windows: Window Blinds
- Floors: Ceramic TileVinyl
- Ceiling: Volume Ceilings
Exterior Features
- Outdoor spaces: Patio
- Carport spaces:
View
- Features: Garden
Heating and Cooling
- Heating System: ElectricCentral
- Cooling System: Ceiling FanCentral AC
Utilities
- Other utilities: SewerPublicSewer Available Off SitePublic Sewer
Community
- Features: Pets Allowed