
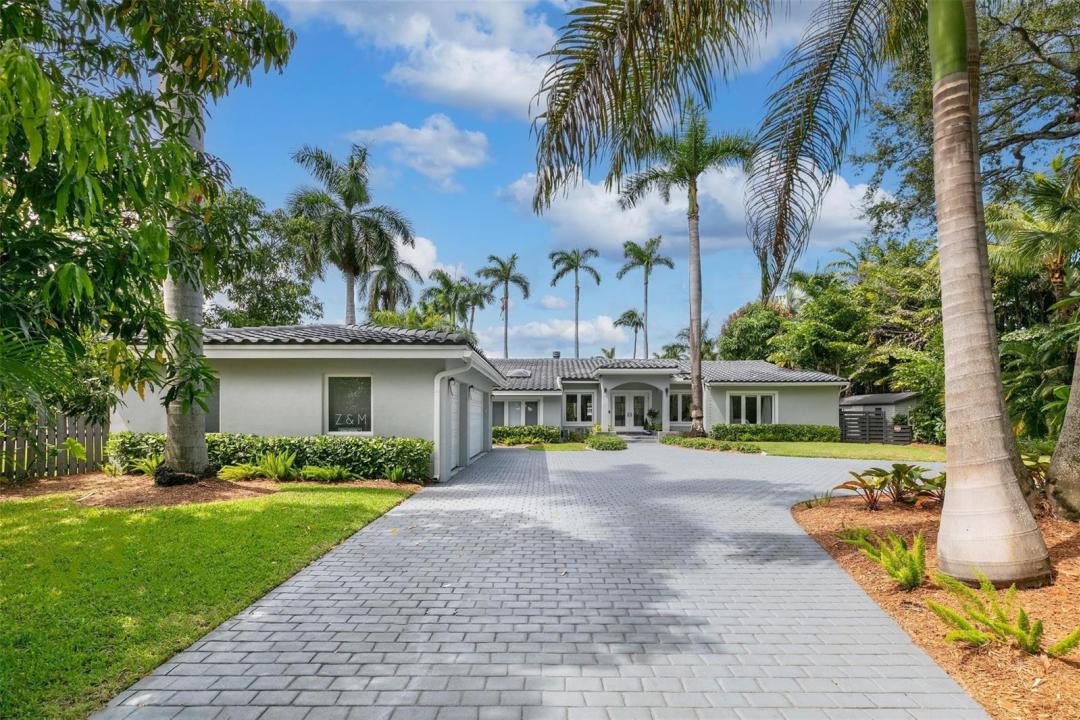
$27,500
Single Family Home for Rent, 913 Coconut Drive, Fort Lauderdale, Florida 33315
- MLS#B26059488
- 4
- 5
252 m² (2,717 ft²)
Listed By Flagler Duval
The Single Family Home for Rent located at 913 Coconut Drive, Fort Lauderdale, Florida 33315 is currently for rent. This property has 4 bedrooms, 5 bathrooms.
Description
Coconut Villa, a spectacular gated waterfront estate with breathtaking views of the New River. Welcome to your own personal resort style home. Lots of great indoor and outdoor entertaining spaces. Offered fully furnished for the season. Completely remodeled home, 3 king bedroom suites with en-suite bathrooms and an office with closet/full bathroom. High end kitchen with Wolf and Sub Zero appliances. Split bedroom floor plan with high ceilings in living areas. Covered patio, lanai, riverfront tiki hut, golf putting, pool, generator, BBQ grill, outdoor tv, fire pit, fenced yard and 100ft dock with power and water. Centrally located nearby Las Olas, the airport/seaport, Brightline to MIA or WPB, downtown FTL, and the famous beaches. Lots of great boating plus watch the daily yacht parade.
Location
913 Coconut Drive, Fort Lauderdale, Florida 33315
Property features
Property
- Property size:
252 m² (2,717 ft²) - Features: GaragePatioDrivewayWalkin Closets
- Location: Ocean AccessWaterfront
Lot/Land
- Land/Lot size:
2,039 m² (21,949 ft²) - Water frontage: 32 m
- Lot Description: Fenced
Construction
- Year built: 1940
- Roofing: TileMetal
- Construction: Concrete/Block
- Exterior: Stucco
Parking/Garage
- Garage description: Attached GarageDetached Garage
Bedrooms
- Bedrooms: 4
Bathrooms
- Total bathrooms: 5
- Full bathrooms: 4
- Half baths: 1
Other Rooms
- Room types: Entry FoyerFormal Dining Room
- Kitchen description: Island
- Appliances: Electric Water HeaterWasherRangeMicrowaveOven - WallRefrigeratorOven - Self CleaningDisposalDryerIcemakerDishwasher
Interior Features
- Doors: French Door
- Windows: Window Blinds
- Floors: TileWood
- Ceiling: Vaulted CeilingsVolume Ceilings
- Trim: Closet Cabinetry
- Bar: Bar
Exterior Features
- Outdoor spaces: Patio
- Driveway: Driveway - Circular
- Carport spaces:
Pool and Spa
- Pool: Private Pool
Water and Boating
- Water: Sea WallRiver
- Boating: Boat DockDock AvailablePrivate Dock
recreational
- recreational: Swimming PoolUnrestricted Salt Water AccessBarbeque
Security
- Features: Smoke Detector
View
- Features: River ViewWater View
Heating and Cooling
- Heating System: Heat PumpElectricCentral
- Cooling System: ElectricCentral AC
Utilities
- Telecommunication: Cable Available
- Other utilities: Natural GasSewerSewer Available Off SitePublic Sewer
Community
- Features: StoragePets AllowedSwimming Pool
School information
- High School: Stranahan
- Middle School: New River
- Elementary School: Croissant Park