
$3,500
Home for Rent, 9215 Flynn Circle 4, Boca Raton, Florida 33496
- MLS#B26075924
- 2
- 2
114 m² (1,227 ft²)
Listed By Keller Williams Realty Service
The Home for Rent located at 9215 Flynn Circle 4, Boca Raton, Florida 33496 is currently for rent. This property has 2 bedrooms, 2 bathrooms.
Description
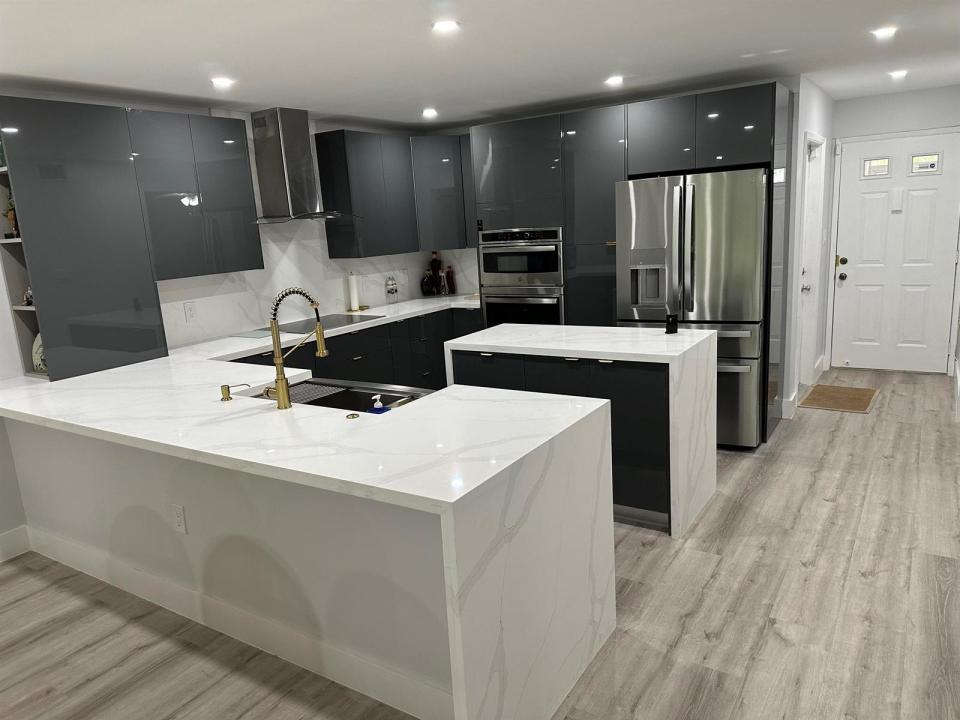
55+ community. Rent for min of 6 month and up to a year this amazingly updated 2 bed 2 bath spacious villa that's all furnished with updated contemporary new kitchen, new floors throughout and carpet in the bedrooms, new updated bathroom, no popcorn ceilings, and recently all painted. Comes with a large living area and oversized bedrooms, plus tons of closet and storage space. W/D inside the unit,. The club house is just a short walk and features multiple activities to complement this dynamic community lifestyle. Tenant pays for electric, water, renter's insurance, and must have 650+ credit score. Great highway access, very close to good restaurants and shopping. Come take a look for yourself! Added picture of dining room table that's just been ordered. 55+ community. No kids under 18 can be full time residents. All measurements are approximate subject to errors, omissions, changes without notice. No escrow to be shared with tenant's broker if tenant cancels. Owner will approve 1 small pet or cat. Tenant to pay 6 months in full plus security deposit. Min 6 months rent per HOA. Cable and Internet included with rent. Added picture of dining room table that's just been ordered. RentSpree link: https://apply.link/y_lu1iY
Location
9215 Flynn Circle 4, Boca Raton, Florida 33496
Property features
Property
- Property size:
114 m² (1,227 ft²) - Type: Furnished
- Features: Porch-screenedPantryUtility RoomGarageSplit BedroomsDrivewayWasher HookupStorage SpaceWalkin ClosetsFireplace
Construction
- Year built: 1987
- Roofing: Tile
- Construction: Cbs ConstructionConcrete/Block
- Exterior: Stucco
Parking/Garage
- Parking description: Guest Parking
- Garage description: Attached GarageAutomatic Garage Door Opener
Bedrooms
- Bedrooms: 2
Bathrooms
- Total bathrooms: 2
- Full bathrooms: 2
Other Rooms
- Room types: Entry FoyerGreat RoomLaundry
- Kitchen description: Dome KitchenIsland
- Appliances: Electric Water HeaterWasherMicrowaveOven - WallRefrigeratorOven - Self CleaningDisposalDryerIcemakerDishwasher
Interior Features
- Windows: Window Blinds
- Floors: TileWoodCarpet
- Fireplace description: Decorative
Exterior Features
- Outdoor spaces: Porch-screened
- Carport spaces:
Pool and Spa
- Pool: Private Pool
- Spa: Bath Tub
recreational
- recreational: Tennis Court
Security
- Features: Security PatrolSmoke Detector
View
- Features: Garden
Heating and Cooling
- Heating System: ElectricCentralWall Furnace
- Cooling System: Ceiling FanElectricCentral AC
Utilities
- Telecommunication: Cable Available
- Other utilities: SewerSewer Available Off SitePublic Sewer
Community
- Features: Exercise RoomClubhousePets AllowedSpaSaunaSwimming PoolBilliard RoomTennis CourtsAssociation Gym/Exercise RoomLibrary
School information
- High School: Olympic Heights Community High
- Middle School: Omni
- Elementary School: Whispering Pines