
$414,900
Farm for Sale, 9219 Vineland Court D, Boca Raton, Florida 33496
- MLS#B26073910
- 2
- 2
130 m² (1,404 ft²)
Listed By Keller Williams Realty Boca Ra
The Farm for Sale located at 9219 Vineland Court D, Boca Raton, Florida 33496 is currently for sale. This property has 2 bedrooms, 2 bathrooms.
Description
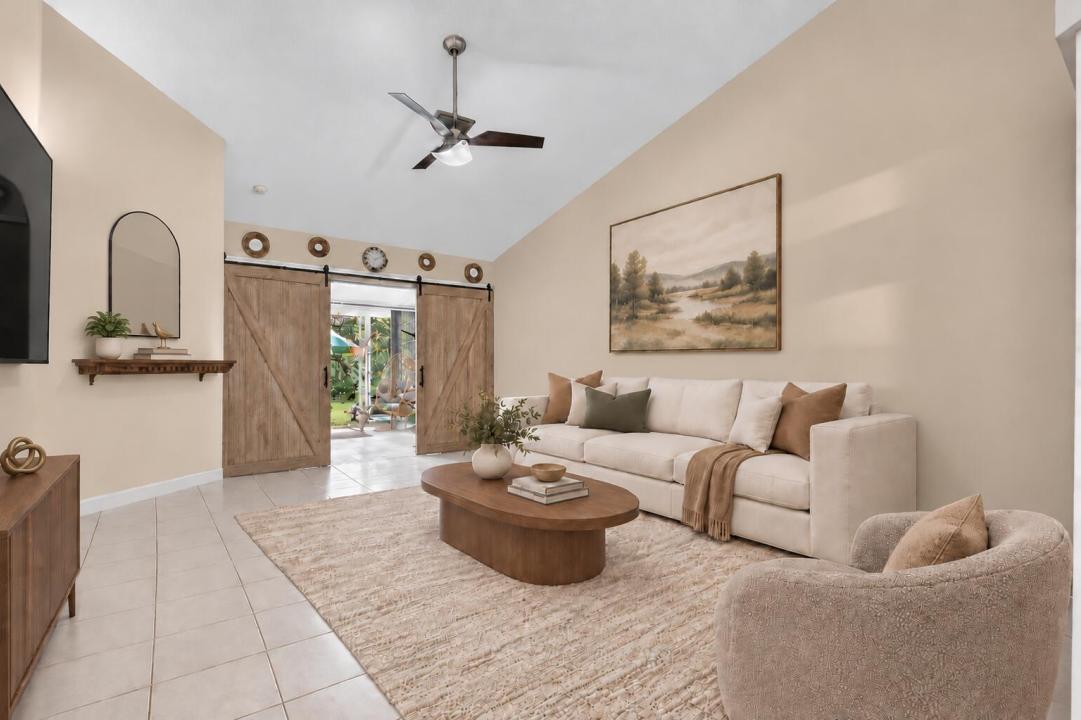
Welcome to this inviting, and spacious 2-bedroom, 2-bath villa with a flexible den/home office currently used as a third bedroom in the beautiful community of Boca Gardens. The interior features vaulted ceilings and a split-bedroom layout that offers comfort and privacy. Recent improvements include BRAND-NEW COMPLETE HURRICANE -IMPACT WINDOWS AND DOORS- (2025). A beautifully remodeled guest bathroom (2026) with tasteful modern finishes, updated plumbing pipes, a ( 2023) ROOF and a WATER HEATER installed in (2020). The kitchen is equipped with granite countertops, wood cabinetry, and pantry storage, BRAND NEW APPLIANCES ( Refrigerator, Range-Stove) 2025 -Washer & Dryer was also Replaced 2025. While tasteful tile flooring extends throughout the primary living spaces. A striking set of modern double sliding barn doors opens to the enclosed patio, creating a stylish transition to additional space for relaxing or entertaining. Outside, the former grassy area was recently paved to create an expanded patio perfect for outdoor dining and lounging. A one-car garage provides additional storage and convenience. Residents of Boca Gardens enjoy community pools, sports courts, a clubhouse, and fitness facilities. Perfect location-conveniently located near A+ rated schools, shopping, dining, and everyday essentials, this well-maintained villa offers comfort, versatility, and valuable updates in a highly desirable Boca Raton community. Pet Friendly. HOA dues include Cable TV.
Location
9219 Vineland Court D, Boca Raton, Florida 33496
Property features
Property
- Property size:
130 m² (1,404 ft²) - Features: GaragePatioSplit BedroomsDrivewayLaundry Area In GarageStorage SpaceWalkin Closets
Lot/Land
- Land/Lot size:
159 m² (1,716 ft²) - Lot Description: Sidewalks
Construction
- Year built: 1990
- Roofing: CompositionComposition/shingleShingle
- Construction: Cbs Construction
- Exterior: Stucco
Parking/Garage
- Garage description: Attached GarageAutomatic Garage Door Opener
Bedrooms
- Bedrooms: 2
Bathrooms
- Total bathrooms: 2
- Full bathrooms: 2
Other Rooms
- Room types: Den/Library/OfficeEntry Foyer
- Appliances: Electric Water HeaterWasherRangeMicrowaveRefrigeratorDisposalDryerIcemaker
- Laundry description: Laundry Area In Garage
Interior Features
- Floors: TileWood
- Ceiling: Vaulted CeilingsVolume Ceilings
Exterior Features
- Outdoor spaces: Patio
- Carport spaces:
Pool and Spa
- Pool: Private Pool
Security
- Features: Smoke Detector
View
- Features: Garden
Heating and Cooling
- Heating System: ElectricCentral
- Cooling System: Ceiling FanElectricCentral AC
Utilities
- Telecommunication: Cable Available
- Other utilities: SewerPublicPublic Sewer
Community
- Features: Exercise RoomClubhousePets AllowedSwimming PoolTennis CourtsAssociation Gym/Exercise RoomJogging/Bike Path
School information
- High School: Olympic Heights Community High
- Middle School: Omni
- Elementary School: Whispering Pines