
$1,298,000
Farm for Sale, 9264 Porto Way, Parkland, Florida 33076
- MLS#B26075770
- 2
- 3
306 m² (3,290 ft²)
Listed By Compass Florida LLC
The Farm for Sale located at 9264 Porto Way, Parkland, Florida 33076 is currently for sale. This property has 2 bedrooms, 3 bathrooms.
Description
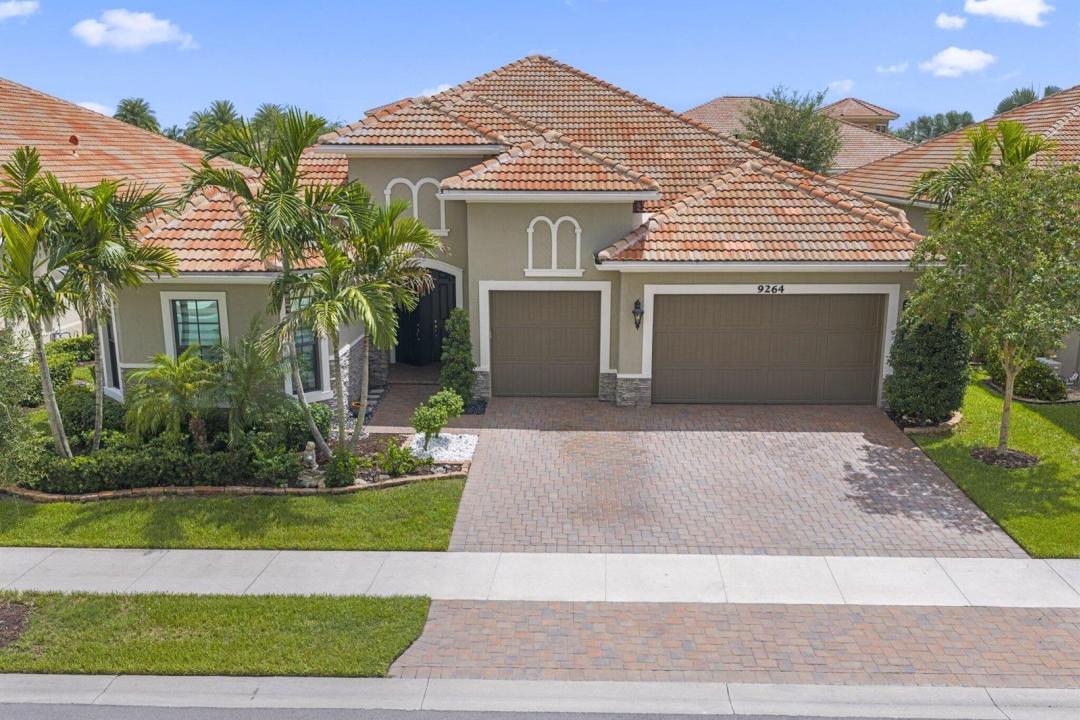
STUNNING SOLEIL MODEL | 3,290 SF UNDER AIR | 3-CAR A/C GARAGE Prepare to be impressed by this exceptional Soleil residence, showcasing approximately 3,290 square feet of sophisticated Florida living. This beautifully appointed home features 2 bedrooms, 2.5 baths, and a private office/den, with luxury finishes and designer details throughout. The spectacular gourmet kitchen is the centerpiece, featuring a brand-new Sub-Zero refrigerator, double-stacked wood cabinetry, walk-in pantry, and butler's pantry connecting to the dining room. Elegant 36-inch marble-look porcelain flooring, dramatic tray ceilings, gorgeous chandeliers, custom bar and entertainment center, and beautiful window treatments create an atmosphere of understated luxury. The expansive primary suite offers a true private retreat with two oversized walk-in closets. Enjoy seamless indoor-outdoor living from the huge covered lanai, overlooking beautifully designed custom landscaping. A rare three-car air-conditioned garage provides exceptional flexibility for vehicles, storage, hobbies, or a private workshop. Sophisticated, spacious, and impeccably finished—this is Florida luxury living at its finest.
Location
9264 Porto Way, Parkland, Florida 33076
Property features
Property
- Property size:
306 m² (3,290 ft²) - Type: Unfurnished
- Features: PantryGarageSplit BedroomsDrivewayWalkin Closets
Lot/Land
- Land/Lot size:
813 m² (8,750 ft²)
Construction
- Year built: 2023
- Roofing: Tile
- Roof type: Barrel
- Construction: Cbs ConstructionStone
- Exterior: Stucco
Parking/Garage
- Garage description: Attached Garage
Bedrooms
- Bedrooms: 2
Bathrooms
- Total bathrooms: 3
- Full bathrooms: 2
- Half baths: 1
Other Rooms
- Room types: Entry FoyerFormal Dining Room
- Kitchen description: Island
- Appliances: Gas Water HeaterWasherRangeMicrowaveOven - WallRefrigeratorOven - Self CleaningDisposalDryerIcemakerDishwasher
Interior Features
- Floors: Tile
- Ceiling: Vaulted CeilingsVolume Ceilings
- Bar: Bar
Pool and Spa
- Pool: Private Pool
- Spa: Bath Tub
Security
- Features: Security Patrol
Heating and Cooling
- Heating System: ElectricCentral
- Hot water service: Natural Gas Water Heater
- Cooling System: Ceiling FanElectricCentral AC
Utilities
- Telecommunication: Cable Available
- Other utilities: Natural GasSewerPublicSewer Available Off SitePublic Sewer
Community
- Features: Gated Community With Security GuardClubhousePets AllowedSpaSwimming PoolGuard GatedBilliard RoomTennis CourtsHeated Swimming Pool
School information
- High School: Marjory Stoneman Douglas
- Middle School: Westglades
- Elementary School: Park Trails