
$585,000
Single Family Home for Sale, 9301 Briarcliff Trace, Port St. Lucie, Florida 34986
- MLS#B26051665
- 3
- 3
249 m² (2,676 ft²)
Listed By NextGen Realty Services
The Single Family Home for Sale located at 9301 Briarcliff Trace, Port St. Lucie, Florida 34986 is currently for sale. This property has 3 bedrooms, 3 bathrooms.
Description
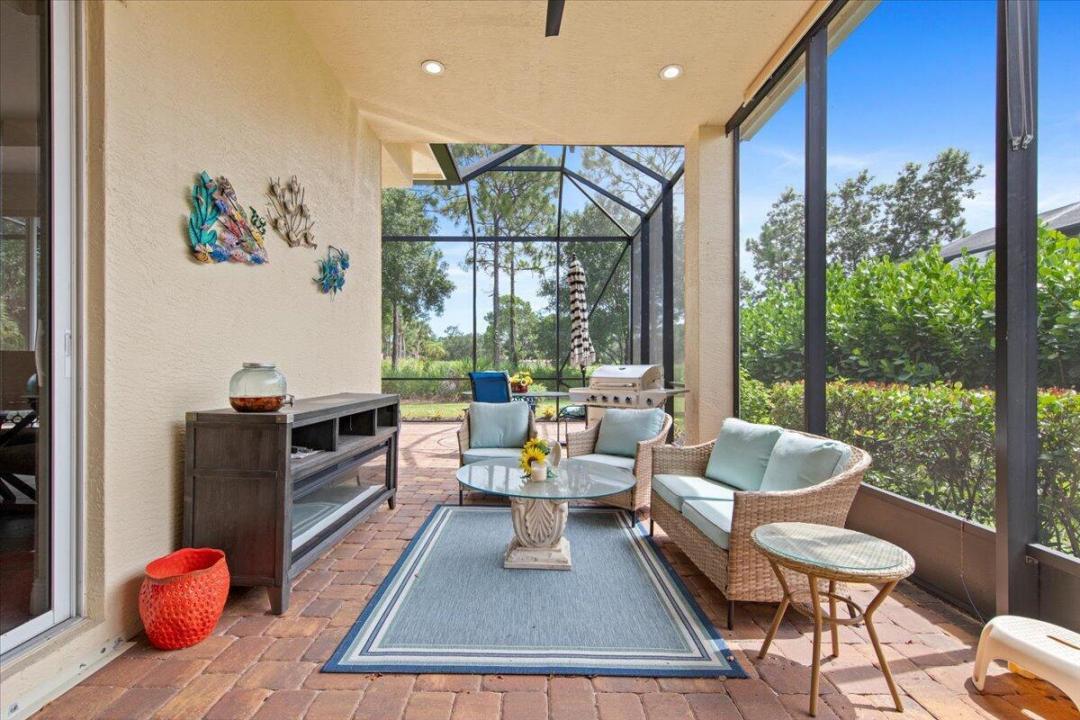
A rare opportunity to own a spacious golf-course home in the heart of PGA Village, where elegant indoor living meets the relaxed Florida lifestyle. This beautifully maintained 3-bedroom, 2½-bath residence offers 2,676 square feet of single-level living with a desirable split-bedroom design, soaring ceilings, French doors and an expansive great room filled with natural light. The golf-course setting creates a beautiful backdrop from the main living areas and screened outdoor living space—perfect for morning coffee, afternoon relaxation or entertaining. The generous kitchen opens naturally to the living areas, while the private primary suite provides a comfortable retreat. Located behind the gates of PGA Village. PGA Village residents enjoy an exceptional array of amenities including heated pools, fitness, tennis, pickleball, clubhouse, library, walking paths and more. This home also features a 2-car attached garage, inside laundry, pantry, walk-in closets, custom lighting, ceramic tile and vinyl flooring, complete accordion hurricane shutters and underground utilities. The community association package includes cable TV, internet, security, grounds maintenance and recreational facilities. Leasing is permitted with restrictions, and pets are permitted subject to association rules. If you're looking for space, comfort, golf-course surroundings and the amenities of PGA Village, this home deserves a closer look.
Location
9301 Briarcliff Trace, Port St. Lucie, Florida 34986
Property features
Property
- Property size:
249 m² (2,676 ft²) - Type: Partly Furnished
- Features: PantryUtility RoomGaragePatioSplit BedroomsDrivewayPull Down Stairs To AtticWalkin Closets
- Location: On Golf Course
Construction
- Year built: 2006
- Roof type: Barrel
- Construction: Cbs ConstructionConcrete/Block
Parking/Garage
- Garage description: Attached GarageAutomatic Garage Door Opener
Bedrooms
- Bedrooms: 3
Bathrooms
- Total bathrooms: 3
- Full bathrooms: 2
- Half baths: 1
Interior Features
- Doors: French Door
- Floors: Ceramic TileVinyl
- Ceiling: Volume Ceilings
Exterior Features
- Outdoor spaces: Patio
- Carport spaces:
Pool and Spa
- Pool: Private Pool
Security
- Features: Security PatrolSmoke Detector
View
- Features: Golf Course View
Heating and Cooling
- Heating System: ElectricCentral
- Cooling System: Ceiling FanElectricCentral AC
Utilities
- Other utilities: SewerPublicUnderground UtilitiesPublic Sewer
Community
- Features: ClubhouseSwimming PoolGuard GatedBilliard RoomTennis CourtsGated CommunityGated Community With Security GuardExercise RoomPets AllowedAssociation Gym/Exercise RoomLibraryJogging/Bike PathHeated Swimming Pool