
$3,495
Single Family Home for Rent, 9381 Serapis Way, Port St. Lucie, Florida 34987
- MLS#B26069825
- 5
- 5
287 m² (3,087 ft²)
Listed By Lighthouse R.E. Investment Group LLC
The Single Family Home for Rent located at 9381 Serapis Way, Port St. Lucie, Florida 34987 is currently for rent. This property has 5 bedrooms, 5 bathrooms.
Description
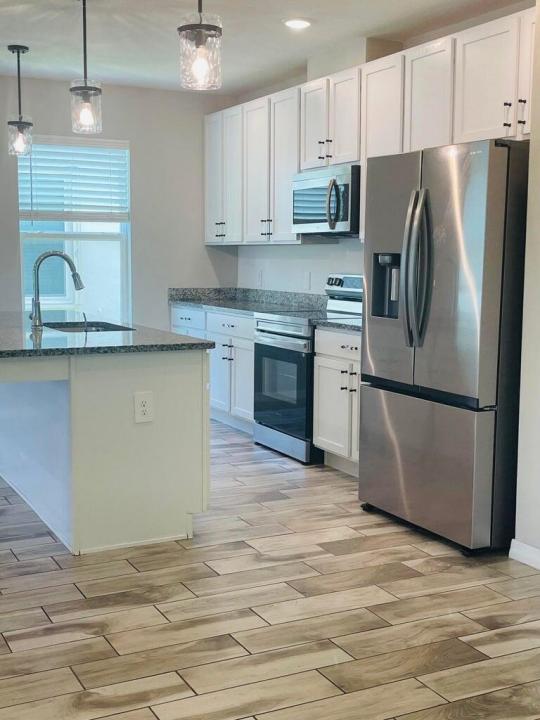
JUST RELISTED — Central Park, Port St. Lucie 5 Bed | 4.5 Bath | Dual Primary Suites | Lake View Rare find: TWO primary suites — one down, one up. Perfect for multi-gen living, guests, or a private home office. Open-concept living, a versatile upstairs bonus space, and a peaceful lake view from your covered lanai and fenced backyard. Minutes from shopping, dining, top schools & major roadways. This one won't last — schedule your showing today! Welcome Home to this 5-bedroom, 4.5-bath home, which offers a rare and highly desirable feature: two full primary suites, one on the main floor and one upstairs. Whether you're hosting, need a private guest retreat, or want a dedicated home office with its own bath, this layout delivers options most homes simply can't match. The main level unfolds in a bright, open-concept design where the living areas flow effortlessly into a beautifully appointed kitchen — the kind of space made for both quiet mornings and lively gatherings. Upstairs, a versatile additional space awaits your vision: media room, lounge, playroom, or home gym.
Location
9381 Serapis Way, Port St. Lucie, Florida 34987
Property features
Property
- Property size:
287 m² (3,087 ft²) - Type: Unfurnished
- Features: PantryGaragePatioSplit BedroomsDrivewayWalkin Closets
- Location: Waterfront
Lot/Land
- Land/Lot size:
465 m² (5,009 ft²)
Construction
- Year built: 2023
- Roofing: Composition/shingleShingle
- Construction: Cbs Construction
- Exterior: Stucco
Parking/Garage
- Garage description: Attached Garage
Bedrooms
- Bedrooms: 5
Bathrooms
- Total bathrooms: 5
- Full bathrooms: 4
- Half baths: 1
Other Rooms
- Room types: Entry Foyer
- Kitchen description: Island
- Appliances: Electric Water HeaterWasherRangeMicrowaveRefrigeratorIcemakerDishwasherTrash Compactor
Interior Features
- Windows: Window Blinds
- Floors: TileWoodCarpet
Exterior Features
- Outdoor spaces: Patio
- Carport spaces:
View
- Features: Lake ViewWater View
Heating and Cooling
- Heating System: Central
- Cooling System: Central AC
Utilities
- Other utilities: SewerPublic Sewer
Community
- Features: Clubhouse