
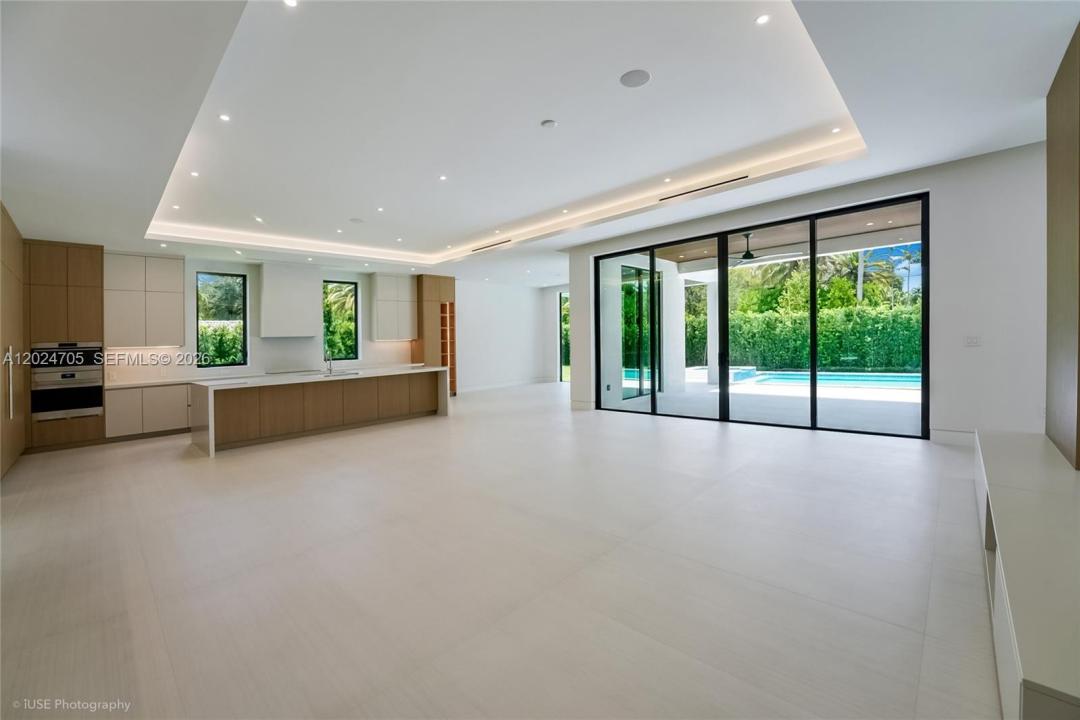
$6,250,000
Single Family Home for Sale, 9405 SW 72nd Ct, Pinecrest, Florida 33156
- MLS#A12024705
- 6
- 6
483 m² (5,200 ft²)
Listed By Miami Premier Realty
The Single Family Home for Sale located at 9405 SW 72nd Ct, Pinecrest, Florida 33156 is currently for sale. This property has 6 bedrooms, 6 bathrooms.
Description
Tucked away at the end of a quiet cul-de-sac in the exclusive Coconut Palm Estates in North Pinecrest, this brand-new 6br/5.5ba, 6,806 total sq ft custom home by the renowned Pacheco Architecture team, features cabinetry and design by Italkraft, offering bespoke luxury with designer finishes.
The smart home features a private elevator, two laundry rooms (upstairs/downstairs), and a spa-style steam room. The chef’s kitchen includes a butler’s pantry with premium Sub Zero/Wolf appliances. Outdoor living shines with a fully equipped, expansive outdoor kitchen featuring bar seating, dishwasher, ice maker, and more. The 40-foot saltwater pool system with separate jacuzzi and outdoor shower adds to the oasis.
The primary suite boasts an expansive his/hers walk in closet as well as a private morning bar with a refrigerator. Walk-in closets by Italkraft throughout the home
Additional features: Energy-efficient low-emission windows, 4 AC units w/ smart thermostats, electric vehicle charger, generator ready, solar panel ready, Duravit smart toilets, 4K integrated security camera system, hardwired Cat6 network, epoxy garage, well water sprinkler system, indoor/outdoor speaker sound system
Location
9405 SW 72nd Ct, Pinecrest, Florida 33156
Property features
Property
- Property size:
483 m² (5,200 ft²) - Features: PantryAtticUtility RoomGarageBalconyElevatorsDrivewayExterior LightingStorage Space
Lot/Land
- Land/Lot size:
1,453 m² (15,638 ft²) - Lot Description: Fenced
Construction
- Year built: 2026
- Condition: New Construction
- Construction: Concrete/Block
Parking/Garage
- Garage description: Automatic Garage Door Opener
Bedrooms
- Bedrooms: 6
Bathrooms
- Total bathrooms: 6
- Full bathrooms: 5
- Half baths: 1
Other Rooms
- Room types: Den/Library/OfficeEntry FoyerGreat Room
- Kitchen description: Island
- Appliances: FreezerGas Water HeaterElectric Water HeaterWasherRangeRefrigeratorDisposalDryerIcemakerDishwasherTrash Compactor
Interior Features
- Trim: Closet Cabinetry
- Bar: Bar
Exterior Features
- Outdoor spaces: Balcony
- Carport spaces:
Pool and Spa
- Pool: HeatedAbove GroundOutdoor Shower
- Spa: Above GroundHeated
recreational
- recreational: SaunaSpaSwimming PoolBarbequeBuilt-In Grill
View
- Features: Pool ViewGarden
Heating and Cooling
- Heating System: Central
- Cooling System: Ceiling FanElectricCentral AC
Utilities
- Other utilities: Natural GasPublic SewerWellMunicipal Water
Community
- Features: Pets Allowed