
$625,000
Farm for Sale, 9489 Worswick Court, Wellington, Florida 33414
- MLS#B26045068
- 4
- 3
229 m² (2,469 ft²)
Listed By KW Innovations
The Farm for Sale located at 9489 Worswick Court, Wellington, Florida 33414 is currently for sale. This property has 4 bedrooms, 3 bathrooms.
Description
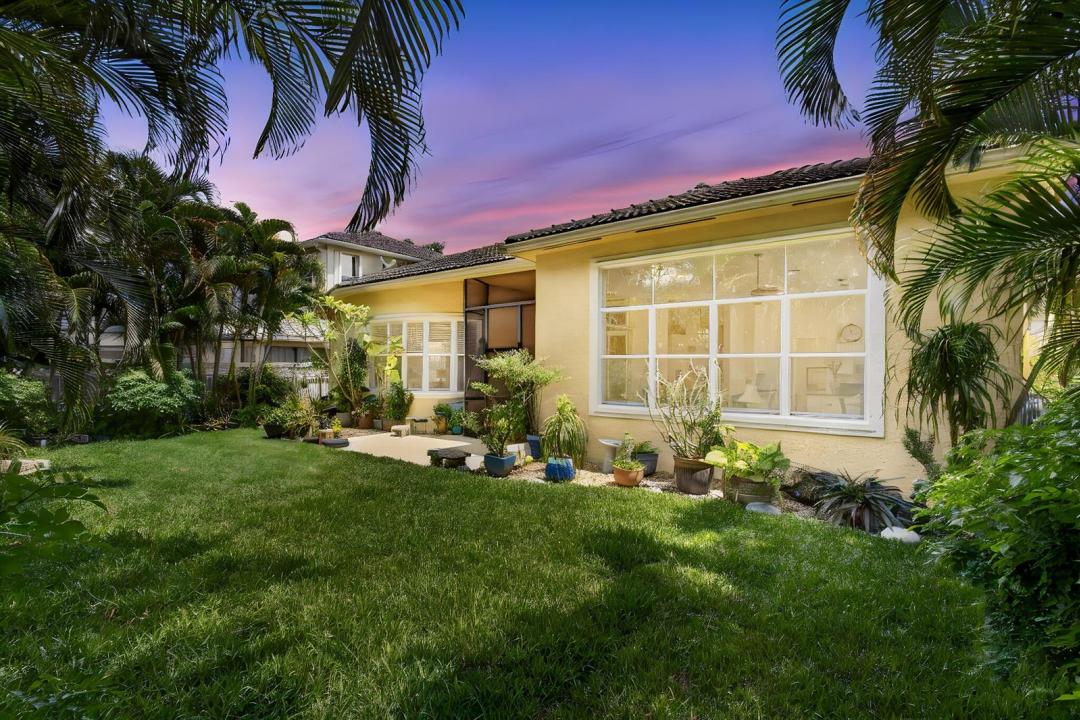
Welcome to this thoughtfully designed 4-bedroom, 2.5-bathroom single-family residence in the OLYMPIA 1 community of Wellington, Florida. This well-appointed home spans 2,469 square feet of finished living space across one comfortable floor plan, making it easy to navigate and maintain. This gorgeous estate home is in Stotesbury Village, Olympia's premier flagship estate village with homes up to 2.16M. Upon entry you are immediately wowed by the volume ceilings throughout. Kitchen is solid wood cabinetry and stainless appliances, all open to the family room, living room, and dining room. The Biarritz is a great floor plan! Owner's Suite has two huge closets and a massive en suite bathroom. The split floor plan provides privacy and quiet. The property features a 2-car garage for convenient parking and storage, complementing the practical layout inside. With four generous bedrooms and multiple bathrooms, this residence provides ample space for various living arrangements and needs. This single-story home in Olympia offers functional design and room to grow. Don't miss your opportunity to own a gorgeous one story is Olympia's beautiful Stotesbury Village! Call now for your private showing.
Location
9489 Worswick Court, Wellington, Florida 33414
Property features
Property
- Property size:
229 m² (2,469 ft²) - Type: Unfurnished
- Features: PantryUtility RoomGaragePatioSplit BedroomsDrivewayWalkin Closets
Lot/Land
- Land/Lot size:
726 m² (7,812 ft²) - Lot Description: Fenced
Construction
- Year built: 2003
- Roofing: Tile
- Construction: Cbs Construction
- Exterior: Stucco
Parking/Garage
- Garage description: Attached Garage
Bedrooms
- Bedrooms: 4
Bathrooms
- Total bathrooms: 3
- Full bathrooms: 2
- Half baths: 1
Other Rooms
- Room types: Family RoomEntry FoyerFormal Dining RoomLaundry
- Kitchen description: Island
- Appliances: Electric Water HeaterWasherMicrowaveOven - WallRefrigeratorOven - Self CleaningDisposalDryerIcemakerDishwasher
Interior Features
- Doors: French Door
- Windows: Drapes/CurtainsWindow BlindsHurricane Shutters
- Floors: TileWoodCeramic Tile
- Ceiling: Volume Ceilings
Exterior Features
- Outdoor spaces: Patio
- Carport spaces:
Pool and Spa
- Pool: Private Pool
- Spa: Bath Tub
Security
- Features: Security GuardSecurity PatrolSmoke Detector
View
- Features: Water View
Heating and Cooling
- Heating System: ElectricCentral
- Cooling System: Ceiling FanElectricCentral AC
Utilities
- Telecommunication: Cable Available
- Other utilities: SewerPublicSewer Available Off SitePublic Sewer
Community
- Features: ClubhouseSpaSwimming PoolGuard GatedTennis CourtsGated CommunityGated Community With Security GuardExercise RoomPets AllowedAssociation Gym/Exercise RoomAssociation BarbecueHeated Swimming Pool
School information
- High School: Palm Beach Central
- Middle School: Emerald Cove