
$1,150,000
Single Family Home for Sale, 9526 Wrangler Drive, Lake Worth, Florida 33467
- MLS#B26033813
- 5
- 4
330 m² (3,557 ft²)
Listed By KW Reserve Palm Beach
The Single Family Home for Sale located at 9526 Wrangler Drive, Lake Worth, Florida 33467 is currently for sale. This property has 5 bedrooms, 4 bathrooms.
Description
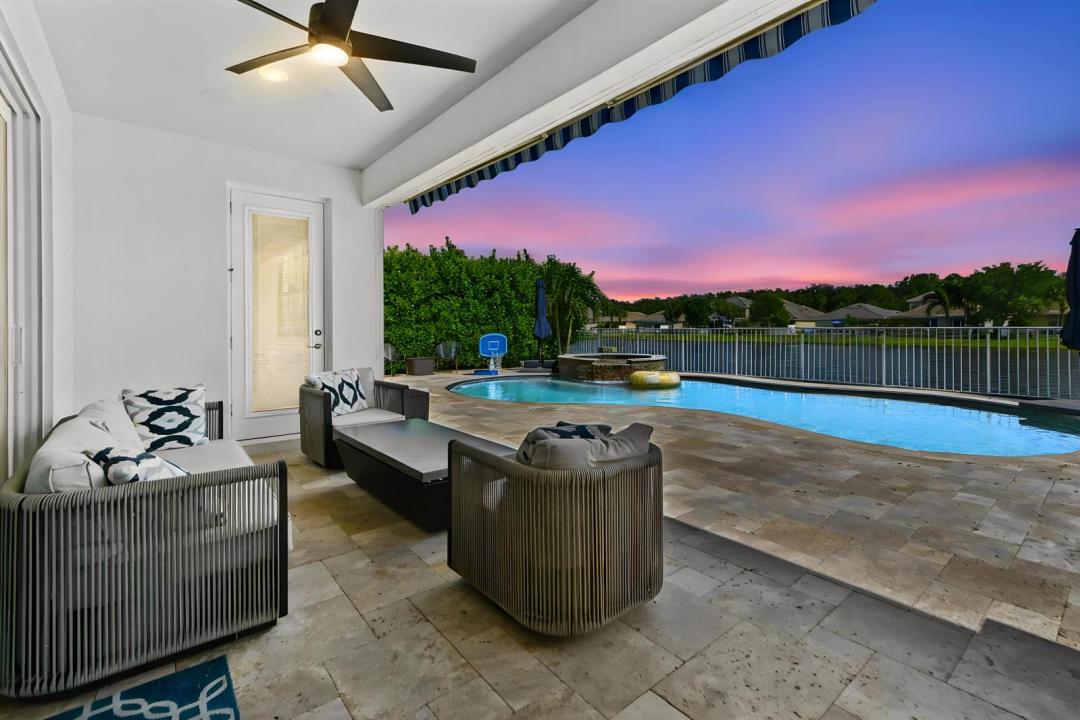
Located in the gated community of OAK HAVEN at LADERA, this stunning 2-story lakefront home offers 3,557 sq ft of elegant living space with 4 bedrooms plus a den/office, 3.5 bathrooms, and a 3-car attached garage with additional driveway parking. Designed for both comfort and entertaining, the home features a spacious formal dining area, a large upstairs game room, and an open-concept layout filled with natural light. The gourmet kitchen showcases a large island with a faucet and bar seating, an induction cooktop with a built-in chimney, a breakfast nook, a pantry, appliances, and abundant cabinet storage. French doors, impact glass, plantation shutters throughout, and custom closets add style and functionality throughout the home. The main-floor primary suite offers plantation shutters, a private office, a Roman tub, a separate shower, and direct access to the covered patio and pool area. Upstairs, two bedrooms share a Jack and Jill bathroom with dual vanities, while the third bedroom features its own in-suite bathroom with a shower. Additional highlights include a laundry room with sink, washer, and dryer, plus extra storage in the garage. Step outside to enjoy the covered patio, private pool, outdoor summer kitchen with oven and BBQ, fenced backyard, and peaceful lake views.
Location
9526 Wrangler Drive, Lake Worth, Florida 33467
Property features
Property
- Property size:
330 m² (3,557 ft²) - Type: Unfurnished
- Features: PantryUtility RoomGaragePatioAwningsSplit BedroomsDrivewayStorage SpacePull Down Stairs To AtticWalkin Closets
- Location: Waterfront
Lot/Land
- Land/Lot size:
762 m² (8,207 ft²) - Lot Description: Fenced
Construction
- Year built: 2012
- Style: Mediterranean
- Roofing: Flat Tile
- Roof type: Flat
- Construction: Cbs Construction
- Exterior: Stucco
Parking/Garage
- Garage description: Attached GarageAutomatic Garage Door Opener
Bedrooms
- Bedrooms: 5
Bathrooms
- Total bathrooms: 4
- Full bathrooms: 3
- Half baths: 1
Other Rooms
- Room types: Family RoomRecreation RoomDen/Library/OfficeEntry FoyerGame RoomLaundry
- Kitchen description: Island
- Appliances: Electric Water HeaterWasherMicrowaveOven - WallRefrigeratorOven - Self CleaningDisposalDryerIcemakerDishwasher
Interior Features
- Doors: French Door
- Windows: Window BlindsPlantation ShuttersElectric ShuttersTinted Windows
- Floors: TileWoodCeramic Tile
- Ceiling: Vaulted CeilingsVolume Ceilings
- Trim: Closet Cabinetry
- Bar: Bar
Exterior Features
- Outdoor spaces: Patio
- Carport spaces:
Pool and Spa
- Pool: HeatedPrivate PoolEquipment StaysPool With Spa
- Spa: Inground
recreational
- recreational: Hot TubSpaSwimming PoolBarbequeBuilt-In Grill
Security
- Features: Smoke Detector
View
- Features: Lake ViewPool ViewWater View
Heating and Cooling
- Heating System: ElectricCentral
- Cooling System: Ceiling FanElectricCentral AC
Utilities
- Telecommunication: Cable Available
- Other utilities: SewerPublicUnderground UtilitiesSewer Available Off SitePublic Sewer
Community
- Features: Pets AllowedSwimming PoolPutting GreenAssociation BarbecueJogging/Bike Path
School information
- Middle School: Woodlands
- Elementary School: Coral Reef