
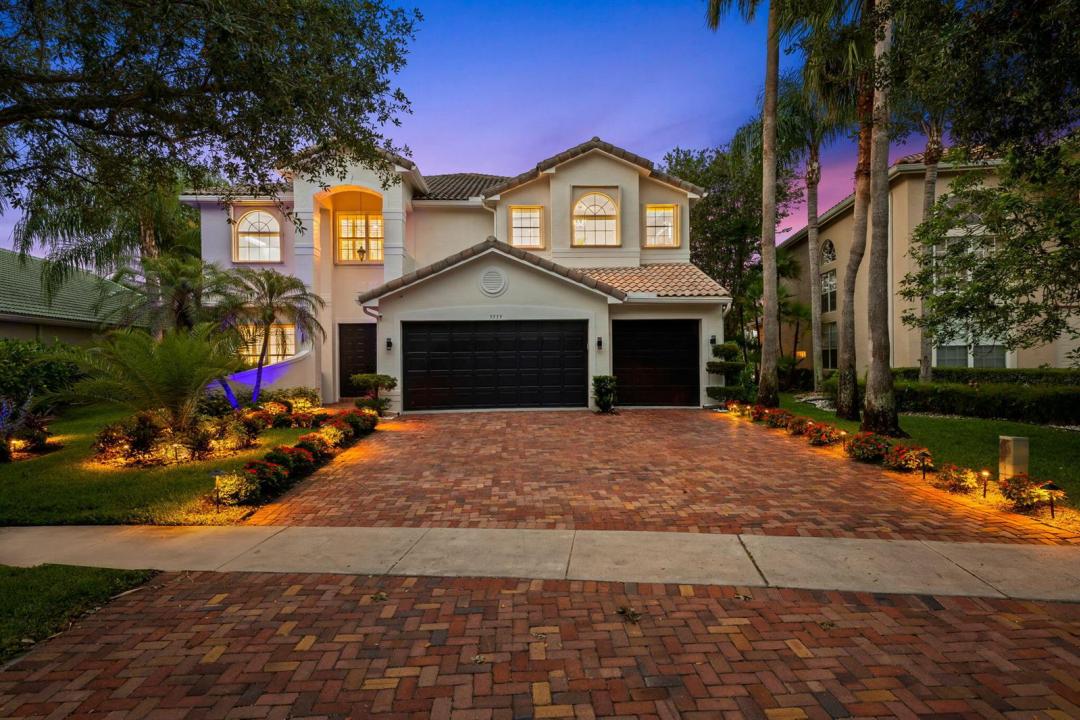
$1,749,000
Single Family Home for Sale, 9559 Barletta Winds Point, Delray Beach, Florida 33446
- MLS#B26042589
- 5
- 4
386 m² (4,158 ft²)
Listed By Compass Florida LLC
The Single Family Home for Sale located at 9559 Barletta Winds Point, Delray Beach, Florida 33446 is currently for sale. This property has 5 bedrooms, 4 bathrooms.
Description
9559 Barletta Winds Pt is a fully upgraded waterfront masterpiece where luxury meets technology. The chef's kitchen boasts granite countertops, two dishwashers, a built-in Bosch coffee maker, and a walk-in pantry. High-end Italian interior doors, porcelain tile floors, custom window treatments, remote-controlled blinds, and state-of-the-art heated self-cleaning toilet seats are found throughout — including a full guest suite and full bathroom on the main floor. A true smart home — lock doors, control lighting, cameras, and more from your phone. Features 16 built-in cameras (interior & exterior), whole-home security system, custom lighting controls, premium speakers throughout the home, and smoke/carbon monoxide alarms connected directly to your phone and the fire department. Outside, enjoy a brand-new pool system on the water, an expansive upstairs balcony with tile floors, all-new landscaping, front yard night lighting, and a 3-car garage with new tile floors. Major updates include 2 new AC units, new electrical, new plumbing, new high hats, and accordion hurricane shutters. Upstairs features 4 bedrooms — a massive primary suite with an enormous spa-like bath, oversized walk-in closet, and sitting area; two bedrooms connected by a jack-and-jill bath; and a fourth with its own separate bath. Saturnia Isles offers a state-of-the-art clubhouse, pool, fitness center, sports courts, and 24-hour manned gate.
Location
9559 Barletta Winds Point, Delray Beach, Florida 33446
Property features
Property
- Property size:
386 m² (4,158 ft²) - Features: PantryGarageDriveway
- Location: Waterfront
Lot/Land
- Lot Description: Fenced
Construction
- Year built: 2001
- Style: ContemporaryModern
- Roof type: Barrel
- Construction: Cbs Construction
Parking/Garage
- Garage description: Attached Garage
Bedrooms
- Bedrooms: 5
Bathrooms
- Total bathrooms: 4
- Full bathrooms: 4
Other Rooms
- Room types: Family RoomFormal Dining Room
- Kitchen description: Island
- Appliances: WasherMicrowaveOven - WallRefrigeratorOven - Self CleaningDryerDishwasher
Interior Features
- Windows: Window BlindsElectric Shutters
- Floors: TileCarpet
- Ceiling: Volume Ceilings
- Trim: Closet Cabinetry
Pool and Spa
- Pool: HeatedPrivate Pool
- Spa: HeatedInground
Water and Boating
- Water: Lake
recreational
- recreational: SpaSwimming Pool
Security
- Features: Security PatrolOwned Burglar AlarmSmoke Detector
View
- Features: Lake ViewPool ViewWater View
Heating and Cooling
- Heating System: Central
- Cooling System: Ceiling FanCentral AC
Utilities
- Telecommunication: Cable Available
- Other utilities: SewerPublicSewer Available Off SitePublic Sewer
Community
- Features: Gated Community With Security GuardExercise RoomClubhousePets AllowedSwimming PoolGuard GatedTennis CourtsAssociation Gym/Exercise Room
School information
- High School: Olympic Heights Community High
- Middle School: Eagles Landing
- Elementary School: Sunrise Park