
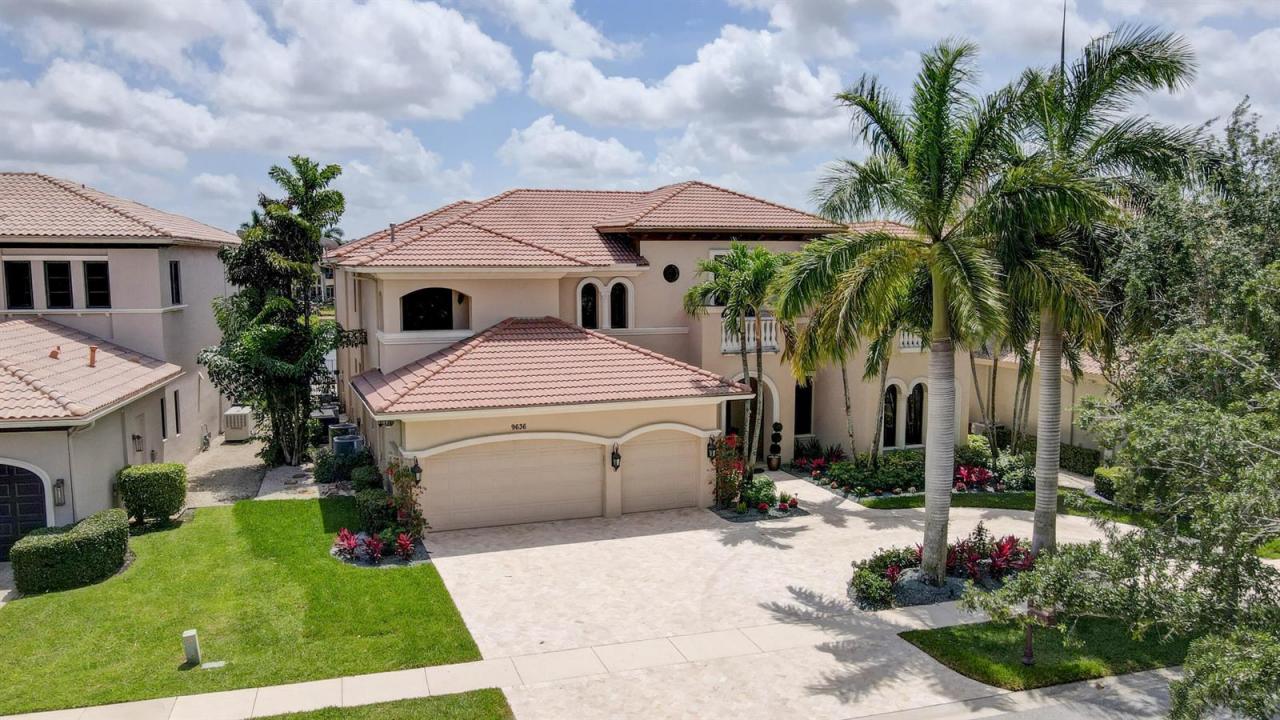
$3,675,000
Single Family Home for Sale, 9636 Bridgebrook Drive, Boca Raton, Florida 33496
- MLS#B26072282
- 6
- 6
551 m² (5,935 ft²)
Listed By EXP Realty LLC
The Single Family Home for Sale located at 9636 Bridgebrook Drive, Boca Raton, Florida 33496 is currently for sale. This property has 6 bedrooms, 6 bathrooms.
Description
Set on a premium southern-exposure lakefront lot in The Oaks a few blocks from the clubhouse, this recently renovated 5,935-square-foot estate offers 6 bed, 5.5 bath, office & 3-car garage. Upgrades include hardwood flooring, custom lighting, a walnut and iron staircase, three high-efficiency HVAC systems (< 2 yrs old), brand new whole home Generac generator, and a custom multimedia wall with programmable fireplace. A renovated kitchen features quartz countertops, Viking range, Sub-Zero fridge, and built-in Bosch coffee maker. Upstairs, the primary suite has beautiful lake views from a covered balcony, along with large custom closets, a private wine and coffee bar and a spacious bath. The backyard features a gorgeous travertine patio and recently renovated Diamond Brite heated pool & spa. Residents of The Oaks enjoy a private, country club-style lifestyle without mandatory country club fees, 25,000-square-foot clubhouse, fitness center, spa, restaurant, resort pool, tennis, pickleball, children's amenities and 24-hour gated and roving security. Ideally located near Boca Raton's top schools, shopping, dining, medical facilities, I-95 and the Florida Turnpike.
Location
9636 Bridgebrook Drive, Boca Raton, Florida 33496
Property features
Property
- Property size:
551 m² (5,935 ft²) - Type: Unfurnished
- Features: Utility RoomBalconySplit BedroomsWasher HookupPantryGaragePatioLoftDrivewayStorage SpaceWalkin Closets
- Location: Waterfront
Lot/Land
- Land/Lot size:
1,012 m² (10,890 ft²) - Lot Description: Fenced
Construction
- Year built: 2004
- Style: Mediterranean
- Roofing: TileConcrete
- Construction: Cbs Construction
- Exterior: Stucco
Parking/Garage
- Garage description: Attached GarageAutomatic Garage Door Opener
Bedrooms
- Bedrooms: 6
Bathrooms
- Total bathrooms: 6
- Full bathrooms: 5
- Half baths: 1
Other Rooms
- Room types: Maids Room/ QuartersFamily RoomDen/Library/OfficeEntry FoyerGreat RoomGuest/Maid's QuartersLaundry
- Kitchen description: Island
- Appliances: Gas Water HeaterWasherMicrowaveOven - WallRefrigeratorOven - Self CleaningDryerIcemakerDishwasher
Interior Features
- Doors: French Door
- Floors: WoodCarpetMarble
- Ceiling: Vaulted CeilingsVolume Ceilings
- Trim: Closet Cabinetry
- Bar: Bar
Exterior Features
- Outdoor spaces: BalconyPatio
- Carport spaces:
Pool and Spa
- Pool: Private PoolPool With Spa
- Spa: Bath TubInground
recreational
- recreational: Hot TubSpaSwimming PoolBarbeque
Security
- Features: Security PatrolOwned Burglar AlarmSmoke Detector
View
- Features: Lake ViewWater View
Heating and Cooling
- Heating System: CentralZoned
- Hot water service: Natural Gas Water Heater
- Cooling System: Ceiling FanCentral ACZoned
Utilities
- Telecommunication: Cable Available
- Other utilities: SewerPublicPublic Sewer
Community
- Features: ClubhouseSpaSwimming PoolGuard GatedTennis CourtsGated Community With Security GuardExercise RoomPets AllowedElevatorsAssociation Gym/Exercise RoomJogging/Bike Path
School information
- High School: Olympic Heights Community High
- Middle School: Eagles Landing
- Elementary School: Sunrise Park