
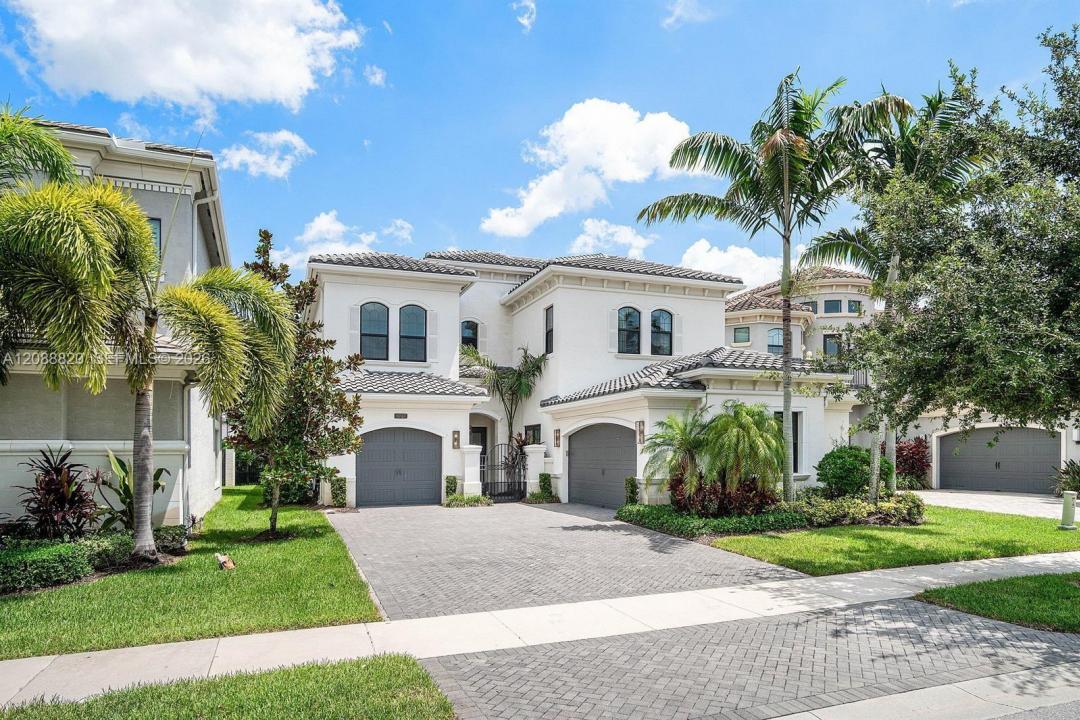
$17,500
Single Family Home for Rent, 9747 Vitrail Ln, Delray Beach, Florida 33446
- MLS#A12088820
- 5
- 8
486 m² (5,233 ft²)
Listed By Compass Florida, LLC
The Single Family Home for Rent located at 9747 Vitrail Ln, Delray Beach, Florida 33446 is currently for rent. This property has 5 bedrooms, 8 bathrooms.
Description
Exceptional luxury rental in the prestigious gated community of Seven Bridges. This custom-designed lakefront estate offers 5 bedrooms, 7.5 bathrooms, and 5,233 SF under air, with an open-concept layout ideal for living and entertaining. Professionally curated by an interior designer, the residence features Legno Bastone European white oak flooring, custom cabinetry, designer wallpaper and window treatments, premium lighting, upgraded fixtures, luxury hardware, and distinctive architectural details.
The chef’s kitchen features custom cabinetry, designer backsplash, Wolf appliances including a gas cooktop and double wall ovens, and a 48” Sub-Zero refrigerator. The luxurious primary suite features custom-built closets and dual spa-inspired bathrooms, while each additional bedroom offers its own en-suite bath.
22kW Generac whole-house generator. The private backyard overlooks tranquil lake views and features a heated resort-style pool and fully equipped outdoor kitchen—perfect for relaxing and entertaining.
Seven Bridges offers a resort-style lifestyle without a country club membership. Residents enjoy a 30,000 SF clubhouse, full-service restaurant, resort-style pools and spa, fitness center, tennis and pickleball courts, indoor sports courts, children’s splash park and playground, and an active social calendar. A rare opportunity to lease a beautifully customized luxury residence in one of Delray Beach’s most sought-after gated communities.
Location
9747 Vitrail Ln, Delray Beach, Florida 33446
Property features
Property
- Property size:
486 m² (5,233 ft²) - Type: Unfurnished
- Features: Porch-screenedGaragePorch OpenDeckPatioSplit BedroomsStorage SpaceWalkin Closets
- Location: Waterfront
Lot/Land
- Land/Lot size:
796 m² (8,573 ft²) - Water frontage: 18 m
Construction
- Year built: 2018
- Style: Split Level
- Roofing: ConcreteWood-shingle
- Condition: Renovated
- Construction: Cbs Construction
Parking/Garage
- Parking description: Guest Parking
- Garage description: Attached GarageAutomatic Garage Door Opener
Bedrooms
- Bedrooms: 5
Bathrooms
- Total bathrooms: 8
- Full bathrooms: 7
- Half baths: 1
- Details: Custom Mirrors
Other Rooms
- Room types: Den/Library/OfficeEntry FoyerMedia RoomGame Room
- Kitchen description: Island
- Appliances: Gas Water HeaterElectric Water HeaterWasherRangeMicrowaveOven - WallRefrigeratorOven - Self CleaningDisposalDryerDishwasher
Interior Features
- Windows: Drapes/CurtainsWindow Blinds
- Floors: WoodMarble
- Trim: Closet Cabinetry
- Bar: Wet BarBar
Exterior Features
- Outdoor spaces: Porch-screenedDeckPatio
- Carport spaces:
Pool and Spa
- Pool: Private PoolInground
Water and Boating
- Water: LakeCanal
recreational
- recreational: Tennis CourtSwimming PoolBarbequeBuilt-In Grill
Security
- Features: Fire SprinklersFire AlarmSecurity PatrolSmoke Detector
View
- Features: Lake ViewWater View
Heating and Cooling
- Heating System: Electric
- Hot water service: Natural Gas Water Heater
- Cooling System: Central AC
Utilities
- Other utilities: Natural GasMunicipal Water
Community
- Features: ClubhouseSpaSwimming PoolBarGuard GatedTennis CourtsGated CommunityGated Community With Security GuardExercise RoomPets AllowedAssociation Gym/Exercise Room
School information
- High School: Olympic Heights Community High
- Middle School: Eagles Landing
- Elementary School: Whispering Pines