
$2,995,000
Single Family Home for Sale, 9840 BAY LEAF Court, Parkland, Florida 33076
- MLS#B26058812
- 4
- 3
416 m² (4,479 ft²)
Listed By Keller Williams St Pete Realty
The Single Family Home for Sale located at 9840 BAY LEAF Court, Parkland, Florida 33076 is currently for sale. This property has 4 bedrooms, 3 bathrooms.
Description
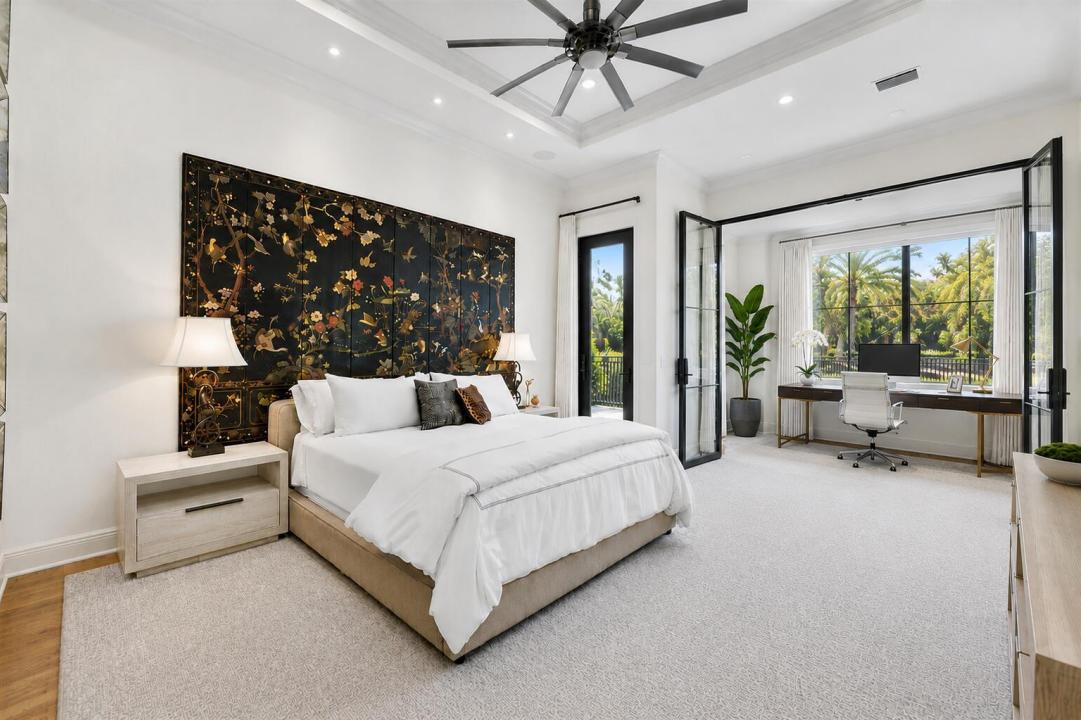
Custom-built Luxury Home in the prestigious Parkland Golf & Country Club, ideally positioned on a private and .5 acre PRIME lot & cul-de-sac overlooking the 11th green & 12th tee. Remodeled by Luxury builder Ellemar, this exceptional home offers a total of 4,479 sq. ft with 4 bedrooms, 3 baths, & a 3 car garage with epoxy flooring. Refined interiors showcase soaring ceilings, tray details, crown molding, travertine & wood floors, formal living & dining rooms, a gourmet kitchen with Thermador appliances, quartz counters, & a waterfall island. The split layout boasts a luxurious primary suite with custom dual closets. Outdoors enjoy 250'+ of frontage, a paved pool deck with pool, putting green, full home generator & a stunning 1,134 sq. ft custom pavilion with full outdoor kitchen! WCI built - no chinese drywall issue - built before that
Location
9840 BAY LEAF Court, Parkland, Florida 33076
Property features
Property
- Property size:
416 m² (4,479 ft²) - Type: Unfurnished
- Features: PantryGaragePatioSplit BedroomsDrivewayExterior LightingStorage SpaceWalkin Closets
- Location: Cul-De-SacWaterfrontOn Golf Course
Lot/Land
- Land/Lot size:
2,004 m² (21,569 ft²) - Lot Description: FencedSprinklers
Construction
- Year built: 2007
- Style: ContemporaryModern
- Roofing: Tile
- Construction: Concrete/BlockSlab Construction
- Exterior: Stucco
Parking/Garage
- Garage description: Attached GarageAutomatic Garage Door Opener
Bedrooms
- Bedrooms: 4
Bathrooms
- Total bathrooms: 3
- Full bathrooms: 3
Other Rooms
- Room types: LobbyEntry FoyerFormal Dining Room
- Kitchen description: Island
- Appliances: Water SoftenerElectric Water HeaterWasherMicrowaveOven - WallRefrigeratorOven - Self CleaningDisposalDryerDishwasher
Interior Features
- Windows: Drapes/CurtainsPlantation Shutters
- Floors: TileWoodConcrete
- Ceiling: Volume Ceilings
- Trim: Closet Cabinetry
- Bar: Bar
Exterior Features
- Outdoor spaces: Patio
- Driveway: Driveway - Circular
- Carport spaces:
Pool and Spa
- Pool: Private PoolGuniteConcrete
recreational
- recreational: Swimming PoolBarbequeBuilt-In Grill
Security
- Features: Owned Burglar AlarmSmoke Detector
View
- Features: Lake ViewGolf Course ViewPool ViewWater ViewCity Lights View
Heating and Cooling
- Heating System: ElectricCentral
- Cooling System: Ceiling FanCentral ACZoned
Utilities
- Other utilities: Bottled GasSewerPublicUnderground UtilitiesSewer Available Off SitePublic Sewer
Community
- Features: Exercise RoomClubhouseGolf CoursePets AllowedSaunaSwimming PoolPutting GreenTennis CourtsAssociation Gym/Exercise Room
School information
- High School: Marjory Stoneman Douglas
- Middle School: Westglades
- Elementary School: Park Trails