
$1,775,000
Farm for Sale, 9906 SE Mahogany Way, Jupiter, Florida 33469
- MLS#B26060284
- 3
- 4
237 m² (2,549 ft²)
Listed By Lost Tree Realty
The Farm for Sale located at 9906 SE Mahogany Way, Jupiter, Florida 33469 is currently for sale. This property has 3 bedrooms, 4 bathrooms.
Description
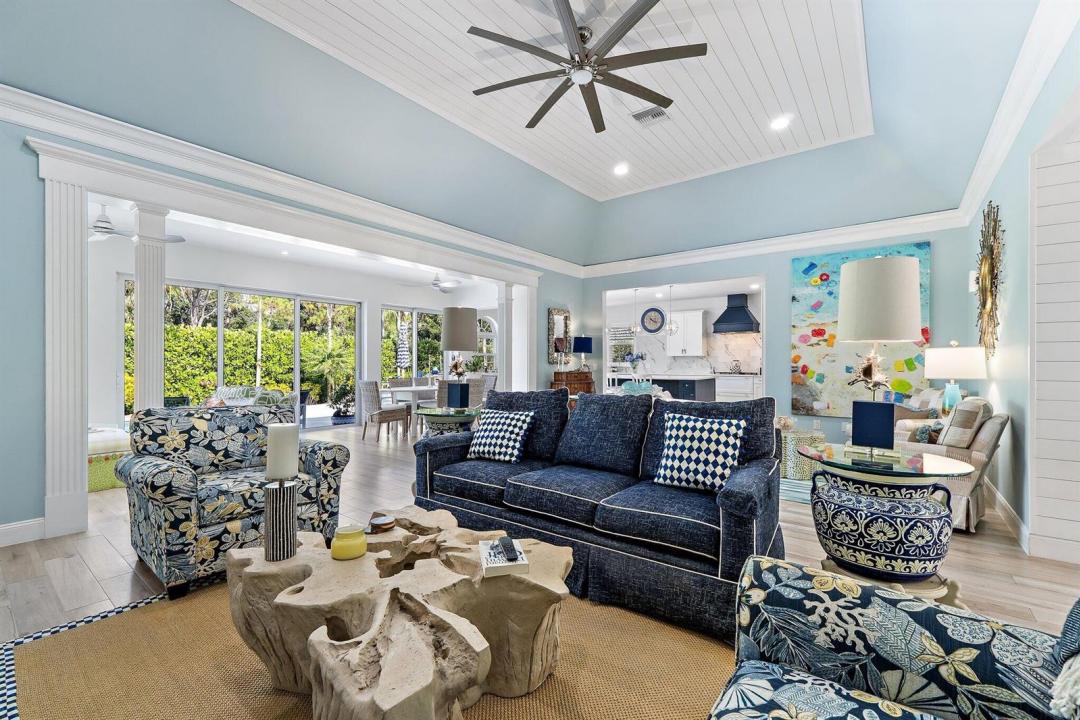
Welcome to this single-story tropical island paradise, offering 3,337 total sq. ft. of living space with 3 generous bedrooms and 4 full bathrooms. The thoughtful layout provides ample room for comfortable living, with detached garages for convenient vehicle storage. This totally renovated home delivers plenty of space for various living arrangements and entertainment, making efficient use of its well-designed floor plan. The large chef's kitchen with oversized island makes entertaining a breeze. The comfortable primary bedroom with large walk-in closet opens to the pool deck. Located in the amazing tree-lined streets of Heritage Oaks, this property presents an excellent opportunity for those seeking a solid single-family residence in Jupiter. The oversized lot is perfect for entertaining and outdoor living, the true Florida style. Privacy and premium location are the hallmarks of this property.
Location
9906 SE Mahogany Way, Jupiter, Florida 33469
Property features
Property
- Property size:
237 m² (2,549 ft²) - Type: Unfurnished
- Features: GaragePatioAwningsStorage SpaceWalkin Closets
- Location: Cul-De-Sac
- Other building structures: ShedExtra Building/Shed
Lot/Land
- Land/Lot size:
1,800 m² (19,376 ft²) - Lot Description: Irregular
Construction
- Year built: 1981
- Roofing: Metal
- Construction: Cbs Construction
Parking/Garage
- Garage description: Detached Garage
Bedrooms
- Bedrooms: 3
Bathrooms
- Total bathrooms: 4
- Full bathrooms: 4
Other Rooms
- Room types: Florida RoomEntry Foyer
- Kitchen description: Island
- Appliances: WasherMicrowaveOven - WallRefrigeratorOven - Self CleaningDisposalDryerIcemakerDishwasher
Interior Features
- Windows: Electric Shutters
- Floors: TileCeramic Tile
- Ceiling: Vaulted Ceilings
- Trim: Closet Cabinetry
- Bar: Wet Bar
Exterior Features
- Outdoor spaces: Patio
- Carport spaces:
Pool and Spa
- Pool: HeatedPrivate PoolEquipment StaysConcrete
- Spa: HeatedInground
recreational
- recreational: SpaSwimming Pool
Security
- Features: Security GuardSecurity Patrol
View
- Features: Pool ViewGarden
Heating and Cooling
- Heating System: ElectricCentral
- Cooling System: Ceiling FanCentral AC
Utilities
- Telecommunication: Cable Available
- Other utilities: SewerPublicSewer Available Off SitePublic Sewer
Community
- Features: Pets AllowedSwimming PoolTennis CourtsGated CommunityJogging/Bike Path
School information
- High School: South Fork
- Middle School: Murray
- Elementary School: Hobe Sound