
$18,000
Single Family Home for Rent, 9907 SE Osprey Pointe Drive, Hobe Sound, Florida 33455
- MLS#B26037059
- 4
- 3
258 m² (2,776 ft²)
Listed By One Sotheby's International Re
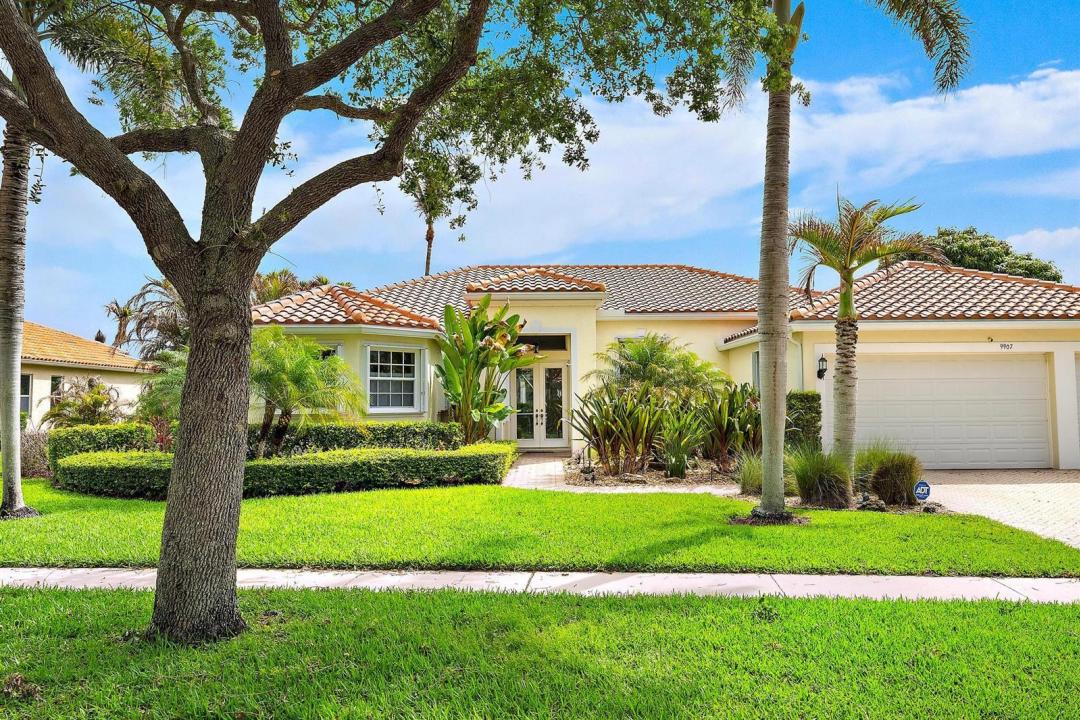
The Single Family Home for Rent located at 9907 SE Osprey Pointe Drive, Hobe Sound, Florida 33455 is currently for rent. This property has 4 bedrooms, 3 bathrooms.
Description
Nestled within the exclusive gated waterfront community of Osprey Cove, this exceptional residence offers the perfect blend of luxury, privacy, and coastal living. Originally selected as the builder's model, the thoughtfully designed single-story home features four bedrooms, three full baths, and a private office with custom built-ins. Expansive living spaces include formal living and dining rooms, complemented by an open-concept kitchen, breakfast area, and family room that seamlessly flow to the outdoor living spaces. Walls of glass frame tranquil lake views and open to a spacious screened lanai with a pool. Residents of Osprey Cove enjoy Intracoastal access, a marina atmosphere, clubhouse, fitness center, heated community pool, and tennis. Landlord will consider as short as 1 week rental, except for the month of February when Landlord requests one month. 1 week rental at $5,000. No rental December 15-January 6, 2027. House is now rented January-March, 2027.
Location
9907 SE Osprey Pointe Drive, Hobe Sound, Florida 33455
Property features
Property
- Property size:
258 m² (2,776 ft²) - Features: PantryUtility RoomGaragePatioSplit BedroomsWasher HookupPull Down Stairs To AtticWalkin Closets
Lot/Land
- Land/Lot size:
1,402 m² (15,096 ft²)
Construction
- Year built: 1999
- Roofing: TileConcrete
- Construction: Cbs Construction
- Exterior: Stucco
Parking/Garage
- Garage description: Attached GarageAutomatic Garage Door Opener
Bedrooms
- Bedrooms: 4
Bathrooms
- Total bathrooms: 3
- Full bathrooms: 3
Other Rooms
- Room types: Family RoomDen/Library/OfficeEntry FoyerGreat RoomFormal Dining RoomLaundry
- Kitchen description: Island
- Appliances: Electric Water HeaterWasherRangeMicrowaveRefrigeratorDisposalDryerIcemakerDishwasher
Interior Features
- Windows: Drapes/CurtainsWindow BlindsHurricane Shutters
- Floors: WoodCeramic TileCarpet
- Ceiling: Volume Ceilings
- Bar: Bar
Exterior Features
- Outdoor spaces: Patio
- Carport spaces:
Pool and Spa
- Pool: Private PoolEquipment StaysScreenedGunite
recreational
- recreational: Swimming Pool
Security
- Features: Fire AlarmOwned Burglar AlarmSmoke Detector
View
- Features: Lake ViewIntra CoastalPool ViewCity Lights View
Heating and Cooling
- Heating System: ElectricCentral
- Cooling System: ElectricCentral ACZoned
Utilities
- Telecommunication: Cable Available
- Other utilities: SewerSewer Available Off SitePublic Sewer
Community
- Features: Exercise RoomClubhousePets AllowedSwimming PoolTennis CourtsAssociation Gym/Exercise RoomMarina
School information
- High School: South Fork
- Middle School: Murray
- Elementary School: Hobe Sound