
6 450 000 USD
Dom jednorodzinny na sprzedaż, 000 8C7G+VJR, Las Terrenas 32000, Dominican Republic, Floryda 32000, USA
- Numer MLSA12062487
- 8
- 9
900 m² (9 687 ft²)
Oferta wystawiona przez Compass Florida, LLC
Dom jednorodzinny na sprzedaż zlokalizowany w 000 8C7G+VJR, Las Terrenas 32000, Dominican Republic, Floryda 32000, USA jest aktualnie dostępny do kupienia.Ta nieruchomość ma 8 sypialnie, 9 łazienki.
Opis
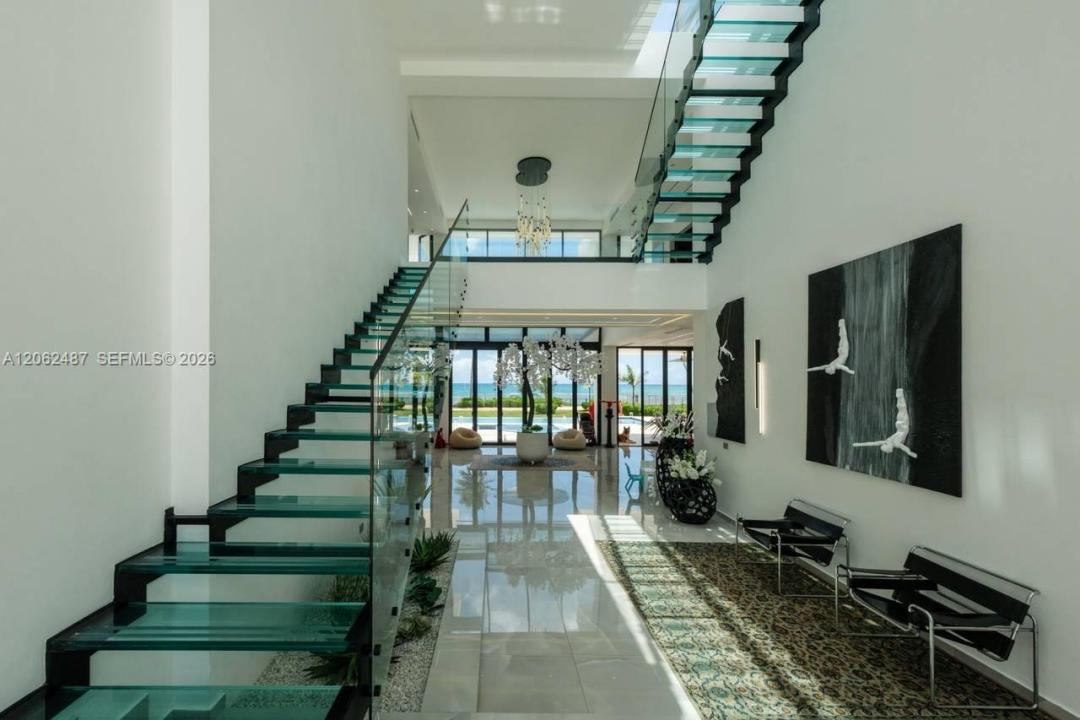
Discover an architectural gem in the heart of Santa Bárbara de Samaná. Villa Carbonita redefines the concept of Caribbean exclusivity with a stunning combination of privacy, spaciousness, and contemporary design, located in one of the most privileged areas of the Dominican north coast.
Built in 2025, this spectacular luxury villa sits on a generous 2,799.36 m² plot of land, offering an incomparable residential experience surrounded by tropical nature and paradise views. The property features 8 elegant bedrooms and 9 bathrooms, ideal for those seeking a high-level private residence, a premium vacation villa, or a strategic investment in Samaná's growing real estate market.
Designed to blend sophistication, comfort, and Caribbean lifestyle, Villa Carbonita offers spacious, light-filled rooms perfectly integrated with the natural surroundings. Every detail has been conceived to deliver an exclusive experience, ideal for both entertaining and absolute rest.
Located in one of the regions with the strongest tourism and real estate growth in the Dominican Republic, this property represents an exceptional opportunity for international investors and buyers seeking luxury, privacy, and high appreciation potential in the Caribbean.
Live the unique experience of owning an extraordinary property in one of the most desirable destinations in the Caribbean. Villa Carbonita combines elegance, location and investment potential in one direction.
Lokalizacja
000 8C7G+VJR, Las Terrenas 32000, Dominican Republic, Floryda 32000, USA
Charakterystyka nieruchomości
Nieruchomość
- Powierzchnia nieruchomości:
900 m² (9 687 ft²) - Udogodnienia: Pomieszczenie GospodarczeGarażPodjazd
- Lokalizacja: Dostęp Do OceanuWybrzeże
Działka/Grunt
- Długość nabrzeża: 9 m
- Opis działki: Ogrodzona
Konstrukcja
- Rok budowy: 2025
- Pokrycie dachu: Betonowe
- Stan: Nowy Budynek
- Konstrukcja: Konstrukcja Z Betonowych Bloków (pełny Mur)
Parking/Garaż
- Opis garażu: Garaż Połączony Z Domem
Sypialnie
- Sypialnie: 8
Łazienki
- Łącznie łazienki: 9
- Pełne łazienki: 9
Charakterystyka wnętrza
- Piętra: TerakotaMarmur
- Listwy wykończeniowe: Szafy Ścienne
Basen i spa
- Basen: Wbudowany W Ziemię
Woda i żeglarstwo
- na wodę: Kanał DopływowyPrzy Linii Brzegowej Oceanu
teren rekreacyjny
- teren rekreacyjny: Basen
Widok
- Udogodnienia: Widok Na OceanNa WybrzeżeBezpośrednio Na OceanWidok Na Wodę
Ogrzewanie i chłodzenie
- System chłodzenia: Centralny System Klimatyzacji
Media
- Inne media / Inne instalacje: SzamboWoda Miejska
Społecznościowy
- Udogodnienia: Pozwolenie Na Zwierzęta Domowe