
1 200 000 USD
Farma na sprzedaż, 0 Frontier Cir, Floryda 33935, USA
- Numer MLSA12030909
- 3
- 3
Oferta wystawiona przez Southern Heritage Real Estate
gospodarstwo na sprzedaż zlokalizowany w 0 Frontier Cir, Floryda 33935, USA jest aktualnie dostępny do kupienia.Ta nieruchomość ma 3 sypialnie, 3 łazienki.
Opis
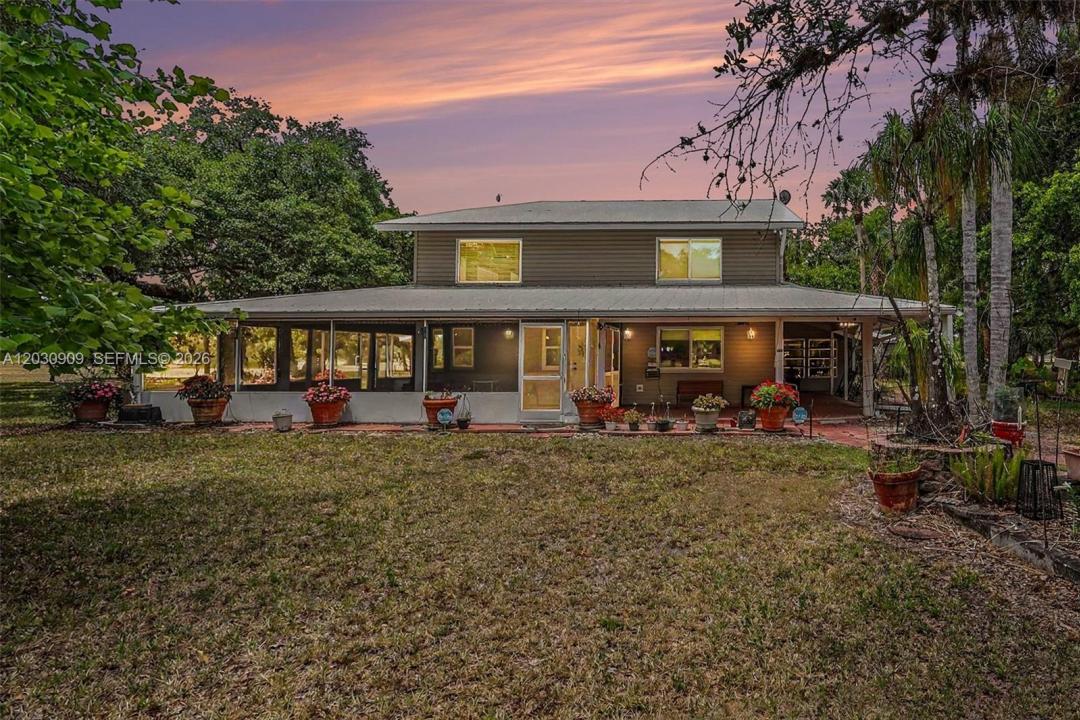
Welcome to one of the most beautiful homesites in Port LaBelle Ranchettes—a breathtaking 11.13± acre estate comprised of two Port LaBelle Ranchettes parcels, set in a magnificent park-like landscape of towering oak trees that showcase the natural beauty LaBelle is famous for. This rare property offers privacy, space, and exceptional improvements in one of the area's most desirable acreage communities. The centerpiece is a beautifully designed 4,500± square foot custom residence featuring 3 bedrooms, 2 full baths, and 1 half bath, constructed with 2x6 framing, vinyl siding, and topped with a durable Galvalume metal roof. Inside, the home is warm, inviting, and architecturally impressive. The dramatic two-story great room boasts a soaring cathédral ceiling, stunning upper-level picture windows with decorative fanlights, and a striking stone fireplace that anchors the living space. Multiple sliding glass doors open to Florida room areas, while a charming bay window reading/TV nook creates a cozy place to relax and enjoy the views. Designed for Florida living, the home is surrounded by generous outdoor living spaces, including open tiled porches wrapping nearly half the home, a screened porch, and a spacious Florida room that extends along two sides of the residence, blending indoor comfort with outdoor beauty.
Lokalizacja
0 Frontier Cir, Floryda 33935, USA
Charakterystyka nieruchomości
Nieruchomość
- Typ: Nieumeblowany
- Udogodnienia: Ganek OsłoniętySpiżarniaPomieszczenie GospodarczeGanek OtwartyWiata GarażowaPatioWarsztatSchowekKominek
- Inne konstrukcje budowlane: Dodatkowy Budynek/Szopa
Działka/Grunt
- Wielkość działki/gruntu:
45 365 m² (488 308 ft²) - Opis działki: OgrodzonaDziałka Nieregularna
Konstrukcja
- Rok budowy: 1994
- Pokrycie dachu: Blacha
- naziemny: Siding Drewniany
Sypialnie
- Sypialnie: 3
Łazienki
- Łącznie łazienki: 3
- Pełne łazienki: 2
- WC: 1
Charakterystyka wnętrza
- Piętra: TerakotaDywan
- Sufit: Skośne Sufity
- Listwy wykończeniowe: Szafy Ścienne
Cechy zewnętrzne
- Przestrzenie zewnętrzne: Ganek OsłoniętyPatio
- Miejsca parkingowe: 2
- Opis wiaty garażowej: Wiata Wolnostojąca
Jeździectwo / Rolnictwo
- Struktury: Stodoła
Ogrzewanie i chłodzenie
- System grzewczy: Centralne
- System chłodzenia: Wentylacja SufitowaCentralny System Klimatyzacji
Media
- Inne media / Inne instalacje: SzamboStudnia
Społecznościowy
- Udogodnienia: Pozwolenie Na Zwierzęta Domowe