
649 000 USD
Dom jednorodzinny na sprzedaż, 10007 S Indian River Drive, Fort Pierce, Floryda 34982, USA
- Numer MLSB26065669
- 2
- 1
79 m² (850 ft²)
Oferta wystawiona przez United Realty Group, Inc
Dom jednorodzinny na sprzedaż zlokalizowany w 10007 S Indian River Drive, Fort Pierce, Floryda 34982, USA jest aktualnie dostępny do kupienia.Ta nieruchomość ma 2 sypialnie, 1 łazienka.
Opis
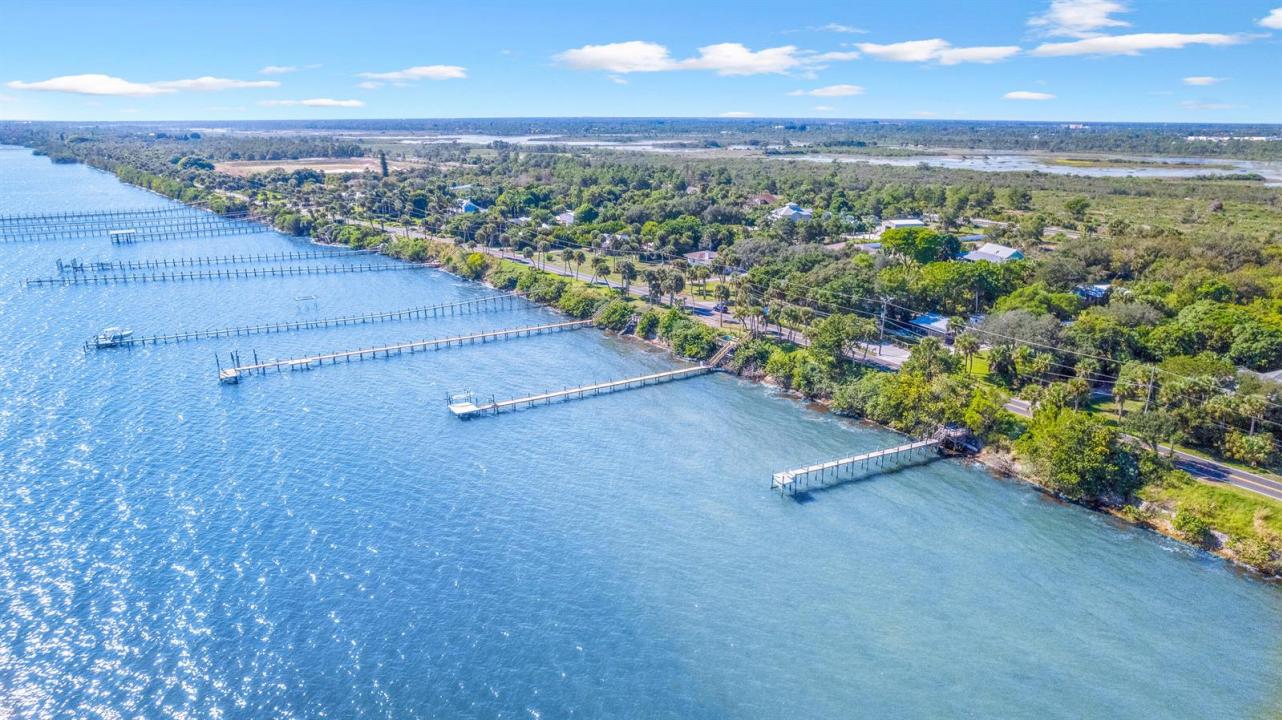
Come experience Old Florida waterfront living on the iconic Indian River. Set on .99 acres with 65 feet of water frontage and views stretching nearly two miles across the Indian River, this renovated 2-bedroom, 1-bath 1940s fish cabin blends historic charm with thoughtful modern updates. The home features designer finishes, complete impact windows and doors, a 2022 roof, 2021 HVAC and ductwork, 2021 septic tank and drain field, plus updated plumbing and electrical. A new 4-inch well with a submersible pump, water softener, and carbon filtration system was installed in 2022/23. The property also features a detached garage and separate detached laundry building, adding valuable storage and utility space. The sunroom and screened patio capture beautiful water views, while sea grapes, mature trees, and the Savannas Preserve bordering the property create a secluded Old Florida setting. Watch the sunrise over the Indian River, sunset over the Savannas, or build a dock and enjoy direct access to the water. Nearly an acre on the water, with preserve land behind you - this is a rare piece of the Treasure Coast.
Lokalizacja
10007 S Indian River Drive, Fort Pierce, Floryda 34982, USA
Charakterystyka nieruchomości
Nieruchomość
- Powierzchnia nieruchomości:
79 m² (850 ft²) - Typ: Umeblowany
- Udogodnienia: Ganek OsłoniętyMiejsce Na BasenGarażDziedziniecPatioOświetlenie Zewnętrzne
- Lokalizacja: Dostęp Do OceanuWybrzeże
Konstrukcja
- Rok budowy: 1945
- Pokrycie dachu: Blacha
- Stan: PrzebudowanyBudynek Po Remoncie
- Konstrukcja: Beton/pustak
Parking/Garaż
- Opis parkingu: Parking Na Samochód Kempingowy/łódź
- Opis garażu: Wolnostojący
Sypialnie
- Sypialnie: 2
Łazienki
- Łącznie łazienki: 1
- Pełne łazienki: 1
Charakterystyka wnętrza
- Piętra: TerakotaDrewniana
Cechy zewnętrzne
- Przestrzenie zewnętrzne: Ganek OsłoniętyPatioDziedziniec
- Miejsca parkingowe:
Basen i spa
- Basen: Prysznic Na Zewnątrz
Woda i żeglarstwo
- na wodę: Kanał DopływowyRzekaLaguna
Widok
- Udogodnienia: Widok Na Lagunę Widok Na RzekęNa WybrzeżeWidok Na Wodę
Ogrzewanie i chłodzenie
- System grzewczy: Centralne
- System chłodzenia: Centralny System Klimatyzacji
Media
- Inne media / Inne instalacje: Kanalizacja / SzamboSzamboStudnia
Społecznościowy
- Udogodnienia: Pozwolenie Na Zwierzęta Domowe