
249 900 USD
Mieszkanie na sprzedaż, 1000 SW 12th St 203, Fort Lauderdale, Floryda 33315, USA
- Numer MLSA12083027
- 1
- 2
82 m² (879 ft²)
Oferta wystawiona przez Weichert Realtors Capella Estates
Mieszkanie na sprzedaż zlokalizowany w 1000 SW 12th St 203, Fort Lauderdale, Floryda 33315, USA jest aktualnie dostępny do kupienia.Ta nieruchomość ma 1 sypialnia, 2 łazienki.
Opis
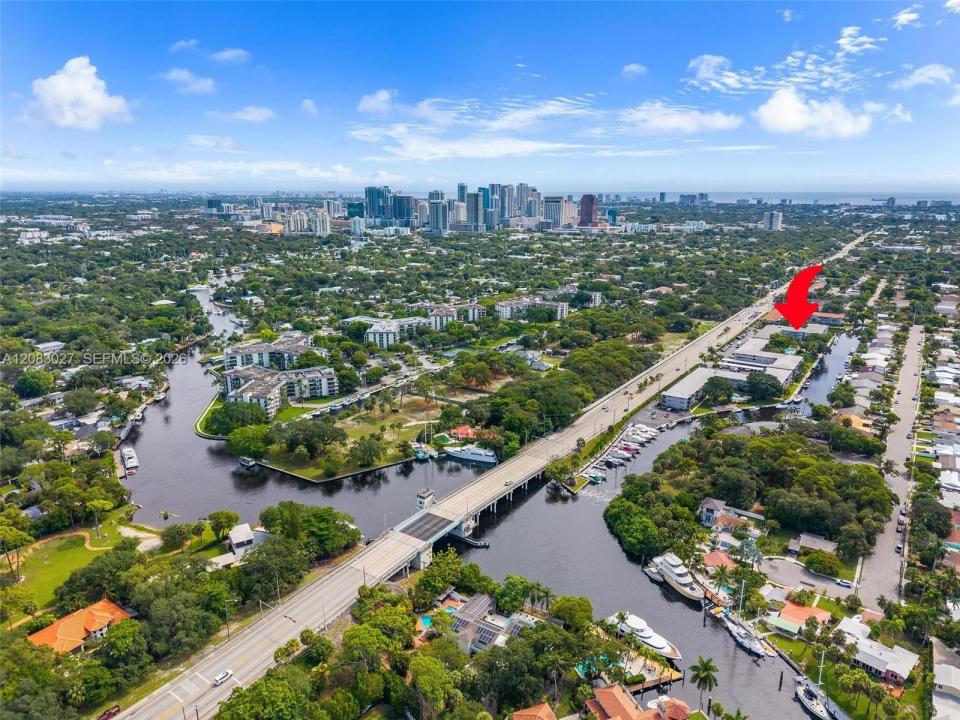
Beautifully upgraded waterfront residence in an exceptional Fort Lauderdale location, just minutes from Downtown, Las Olas and Fort Lauderdale beaches! Boaters will love the community dockage, available first-come, first-served, with NO FIXED BRIDGES and quick access to the ocean. This meticulously maintained unit features A/C installed in 2024 and a custom Italian Valdesign kitchen (2015) with quartz/marble fusion countertops, KitchenAid stainless steel appliances including double oven/microwave and cooktop, plus an exterior-vented kitchen hood. Custom Italian interior doors and frames, finished closets, impact windows and doors, balcony shutters, Hunter Douglas blinds with automatic living room shade, and smooth ceilings with all popcorn removed. Bosch washer and dryer inside the unit. Enjoy a beautifully maintained community with lush landscaping, expansive garden areas, pool, clubhouse with kitchen and social room available upon request, ping-pong and billiard tables, and BBQ grill. Very well-managed condominium. Storage included, one assigned parking space plus an additional space currently rented from the association for only $25/month. A rare combination of boating, location, quality finishes and lifestyle!
Lokalizacja
1000 SW 12th St 203, Fort Lauderdale, Floryda 33315, USA
Charakterystyka nieruchomości
Nieruchomość
- Powierzchnia nieruchomości:
82 m² (879 ft²) - Udogodnienia: Oszklony BalkonWindaWarsztatSchowek
- Lokalizacja: Wybrzeże
Konstrukcja
- Rok budowy: 1966
- Stan: Przebudowany
- Konstrukcja: Konstrukcja Z Betonowych Bloków (pełny Mur)
Parking/Garaż
- Opis parkingu: Przydzielony
Sypialnie
- Sypialnie: 1
Łazienki
- Łącznie łazienki: 2
- Pełne łazienki: 1
- WC: 1
Charakterystyka wnętrza
- Okna: Żaluzje
- Piętra: Drewniana
Woda i żeglarstwo
- na wodę: Kanał
- Żeglarstwo: Ogólnodostępna PrzystańDok Na Łodzie
teren rekreacyjny
- teren rekreacyjny: Grill
Widok
- Udogodnienia: Widok Na Kanał Na Ogród
Ogrzewanie i chłodzenie
- System grzewczy: Pompa Ciepła
- System chłodzenia: ElektrycznyCentralny System Klimatyzacji
Społecznościowy
- Udogodnienia: Pomieszczenie KluboweMagazynekPozwolenie Na Zwierzęta DomoweWindaPokój Do Gry W BillardPralniaOgrzewany Basen
Informacje o szkołach
- Szkoła Średnia: Stranahan
- Gimnazjum: New River
- Szkoła Podstawowa: Croissant Park