
3 650 USD
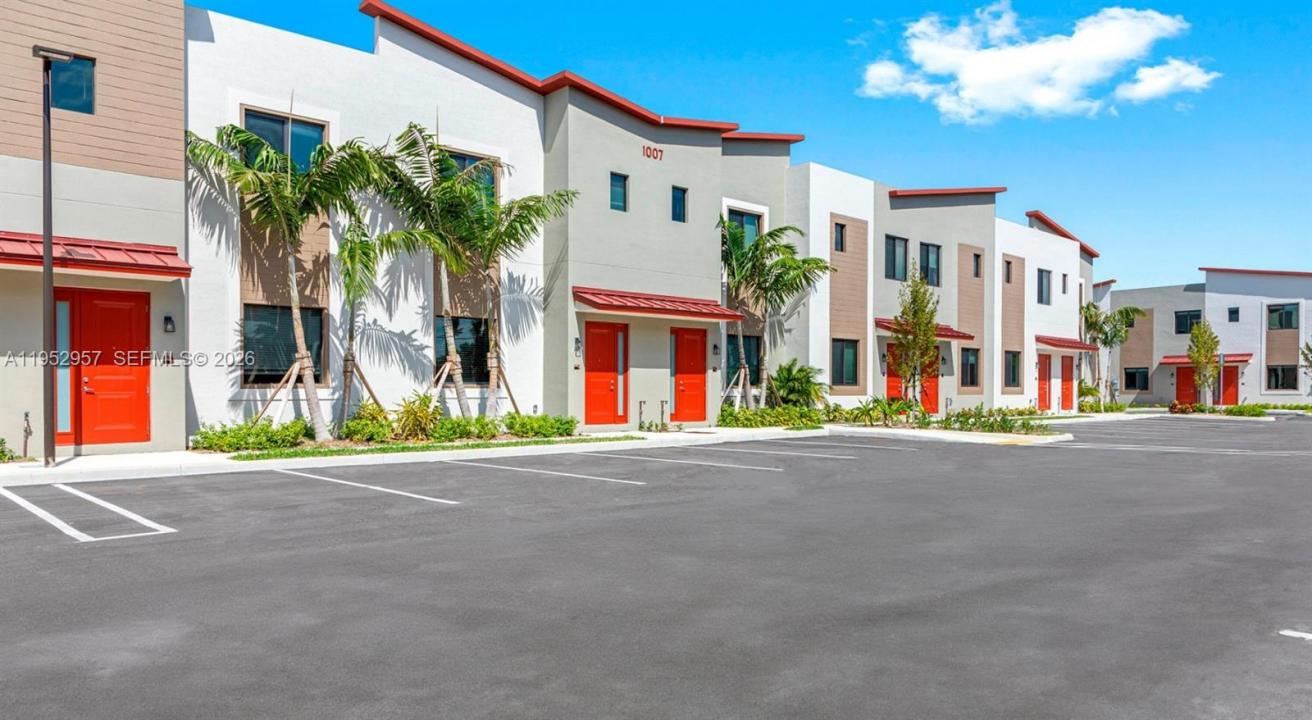
Kamienica do wynajęcia, 1001 NE 58th St B, Oakland Park, Floryda 33334, USA
- Numer MLSA11952957
- 2
- 3
147 m² (1 585 ft²)
Oferta wystawiona przez The Apartment Brothers LLC
szeregowiec na wynajem zlokalizowany w 1001 NE 58th St B, Oakland Park, Floryda 33334, USA jest aktualnie dostępny do wynajęcia.Ta nieruchomość ma 2 sypialnie, 3 łazienki.
Opis
Prices, promotions, and availability are subject to change. ID Oakland Park offers spacious 3- and 4-bedroom townhome rentals in a gated community designed for modern living in Oakland Park, FL. With 106 townhomes available, residents enjoy a balance of privacy and shared conveniences. Each home features open-concept layouts, in-home laundry facilities, and private garages, some of which include patios for added outdoor space. Community amenities include secure entry and professional maintenance, making it easy to settle in and enjoy. Choose from thoughtfully designed floor plans that offer flexible living space, ideal for work from-home needs, hosting guests, or simply stretching out. ID Oakland Park places you near neighborhood favorites like Funky Buddha Brewery, Royal Palm Park, and the Oakland Park Flea Market, with Coral Ridge Mall just a short drive away. Proximity to major roads makes commuting to Fort Lauderdale and beyond simple and quick. Whether you're looking for a comfortable retreat or a well-connected home base, ID Oakland Park offers a fresh approach to townhome rentals. Explore the gallery to view interiors and community features, browse available 3 and 4 bedroom floorplans, and discover all the amenities designed to support your lifestyle.
Lokalizacja
1001 NE 58th St B, Oakland Park, Floryda 33334, USA
Charakterystyka nieruchomości
Nieruchomość
- Powierzchnia nieruchomości:
147 m² (1 585 ft²) - Typ: Nieumeblowany
- Udogodnienia: SpiżarniaPatioGarderoby
Działka/Grunt
- Wielkość działki/gruntu:
26 732 m² (287 745 ft²)
Konstrukcja
- Rok budowy: 2024
Sypialnie
- Sypialnie: 2
Łazienki
- Łącznie łazienki: 3
- Pełne łazienki: 2
- WC: 1
Inne pokoje
- Opis kuchni: Z "wyspą"
- Wyposażenie: PralkaKuchenka MikrofalowaLodówkaRozdrabniacz OdpadówSuszarkaZmywarka
Charakterystyka wnętrza
- Piętra: Drewniana
Cechy zewnętrzne
- Przestrzenie zewnętrzne: Patio
- Miejsca parkingowe:
teren rekreacyjny
- teren rekreacyjny: Basen
Bezpieczeństwo
- Udogodnienia: Czujnik Dymu
Ogrzewanie i chłodzenie
- System grzewczy: Centralne
- System chłodzenia: Centralny System Klimatyzacji
Media
- Inne media / Inne instalacje: KanalizacjaWoda Miejska
Społecznościowy
- Udogodnienia: Sala Do ĆwiczeńPomieszczenie KlubowePozwolenie Na Zwierzęta DomoweBasenOgrodzony Kompleks MieszkalnyKlub Sportowy Dla Mieszkańców
Informacje o szkołach
- Szkoła Średnia: Northeast
- Gimnazjum: Rickards
- Szkoła Podstawowa: N Andrews Grdns