
17 500 USD
Dom jednorodzinny do wynajęcia, 1009 NW 1ST Avenue, Delray Beach, Floryda 33444, USA
- Numer MLSB26076160
- 3
- 2
143 m² (1 534 ft²)
Oferta wystawiona przez The Corcoran Group
Dom jednorodzinny na wynajem zlokalizowany w 1009 NW 1ST Avenue, Delray Beach, Floryda 33444, USA jest aktualnie dostępny do wynajęcia.Ta nieruchomość ma 3 sypialnie, 2 łazienki.
Opis
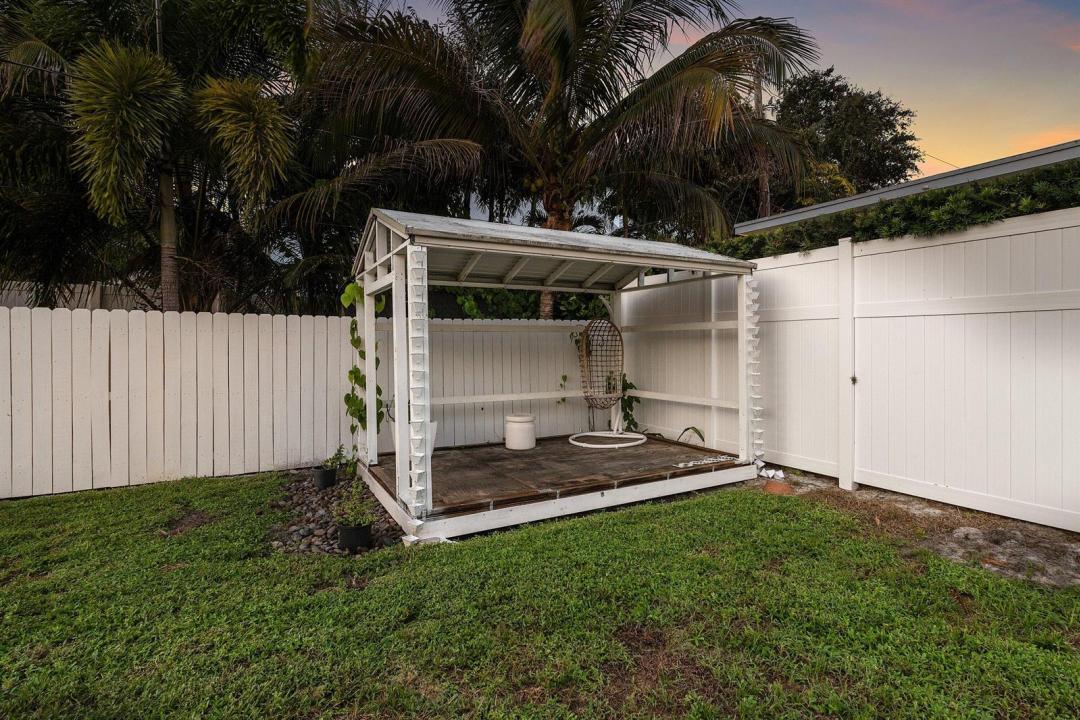
Fully renovated single-story residence on a deep, fully fenced quarter-acre in the heart of Delray Beach. The great room, dining, and kitchen open to one another beneath a continuous ceiling plane, with walls of sliding glass dissolving the line between the living areas and the covered terrace. Wide-plank white oak floors carry throughout, and the kitchen pairs white Shaker cabinetry and polished nickel with quartz counters across a full-length island seating three, set beneath a picture window to the garden. The primary suite opens directly to the terrace, with a light oak vanity, marble countertop, and a frameless walk-in shower in stacked emerald tile over patterned cement flooring. A second bath offers a double vanity and arched mirrors, and an air-conditioned flex room on its own mini-split serves as office, den, media, or guest space. A full-length covered loggia with western exposure frames evening light above lounging and dining terraces, with a level lawn beyond framed by mature palms and hedging. A new pool is under construction, scheduled for completion November 2026, rectilinear in design with entry steps, an integrated sun shelf, an expanded deck, and an outdoor shower at the terrace wall. Interior laundry, attached garage, and a private driveway with generous guest parking, moments from Atlantic Avenue and the beach.
Lokalizacja
1009 NW 1ST Avenue, Delray Beach, Floryda 33444, USA
Charakterystyka nieruchomości
Nieruchomość
- Powierzchnia nieruchomości:
143 m² (1 534 ft²) - Typ: Nieumeblowany
- Udogodnienia: GarażPatioPodjazdPralnia W GarażuGarderoby
Działka/Grunt
- Wielkość działki/gruntu:
1 026 m² (11 049 ft²) - Opis działki: Ogrodzona
Konstrukcja
- Rok budowy: 1969
- Pokrycie dachu: Polimerowe/goncianeGont
- Konstrukcja: Beton/pustak
- naziemny: Tynk
Parking/Garaż
- Opis garażu: Garaż Połączony Z DomemAutomatycznie Otwierane Drzwi Garażowe
Sypialnie
- Sypialnie: 3
Łazienki
- Łącznie łazienki: 2
- Pełne łazienki: 2
Inne pokoje
- Opis kuchni: Z "wyspą"
- Wyposażenie: Elektryczny Podgrzewacz WodyPralkaKuchenkaKuchenka MikrofalowaPiekarnik - ŚciennyLodówkaPiekarnik - Samooczyszczający SięSuszarkaMaszyna Do LoduZmywarka
- Opis pralni: Pralnia W Garażu
Charakterystyka wnętrza
- Piętra: TerakotaDrewnianaPłytki Ceramiczne
Cechy zewnętrzne
- Przestrzenie zewnętrzne: Patio
- Miejsca parkingowe:
Widok
- Udogodnienia: Na Ogród
Ogrzewanie i chłodzenie
- System grzewczy: Pompa CiepłaElektrycznyCentralne
- System chłodzenia: Wentylacja SufitowaElektrycznyCentralny System Klimatyzacji
Media
- Inne media / Inne instalacje: KanalizacjaKanalizacja Miejska
Społecznościowy
- Udogodnienia: Pozwolenie Na Zwierzęta Domowe
Informacje o szkołach
- Szkoła Średnia: Atlantic