
19 800 000 USD
Dom jednorodzinny na sprzedaż, 100 Cape Florida Dr, Key Biscayne, Floryda 33149, USA
- Numer MLSA11934196
- 4
- 9
766 m² (8 240 ft²)
Oferta wystawiona przez One Sotheby's International Realty
Dom jednorodzinny na sprzedaż zlokalizowany w 100 Cape Florida Dr, Key Biscayne, Floryda 33149, USA jest aktualnie dostępny do kupienia.Ta nieruchomość ma 4 sypialnie, 9 łazienki.
Opis
Enjoying an exceptional 270ft of L-shaped water frontage facing 185-ft-wide Pines Canal and the natural beauty of Bill Baggs Cape Florida State Park, this elegant island-coastal estate is tailored to a boating lifestyle. Offering calm and naturally sheltered harbor, concrete seawall, boat lift, dockside kitchen and side-dock boat storage that preserves unobstructed water views, the property provides a sense of openness, privacy, and tranquility.
Clean architectural lines, an internal garden courtyard, and generous covered terraces fill the residence with natural light and create a seamless connection to the surrounding water and landscape. This elevated home offers 4 bedrooms plus staff quarters, 5 bathrooms, and 4 half-baths within 8,240 sqft of living space on a 16,500-sqft lot.
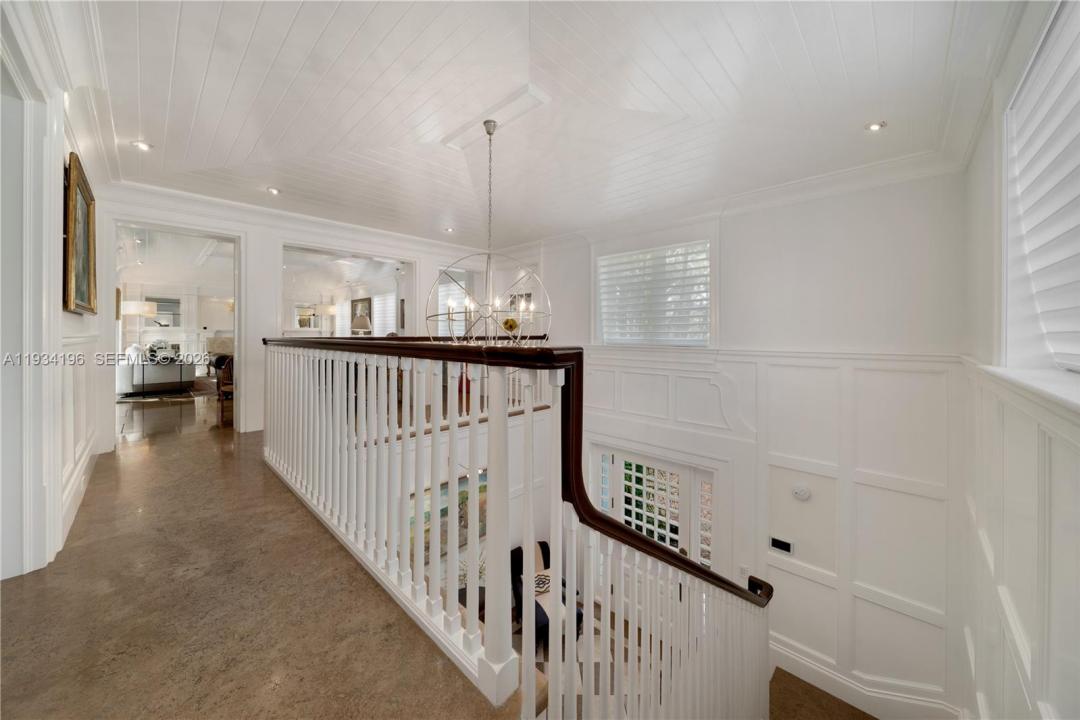
Architectural tray ceilings, refined millwork, custom wall paneling, and thoughtfully designed built-ins with abundant storage add depth and craftsmanship while maintaining a light, contemporary coastal aesthetic. Formal living and dining rooms with elegant millwork provide an ideal setting for entertaining. The kitchen is appointed with Calacatta Gold marble countertops, gas cooking, Sub-Zero and Viking appliances, and a butler’s pantry. Additional highlights include 2 family rooms, fitness center with water views, 2 garages accommodating 7+ cars/golf carts, temperature-controlled wine cellar for 1,400+ bottles, elevator, retractable screen doors, generator and saltwater heated pool.
Lokalizacja
100 Cape Florida Dr, Key Biscayne, Floryda 33149, USA
Charakterystyka nieruchomości
Nieruchomość
- Powierzchnia nieruchomości:
766 m² (8 240 ft²) - Udogodnienia: GarażGanek OtwartyWindaPodjazdOświetlenie Zewnętrzne
- Lokalizacja: Dostęp Do OceanuWybrzeże
Działka/Grunt
- Wielkość działki/gruntu:
1 533 m² (16 500 ft²) - Długość nabrzeża: 82 m
- Opis działki: Ogrodzona
Konstrukcja
- Rok budowy: 2007
- Styl domu: Trzypiętrowy
- Pokrycie dachu: Blacha
- Konstrukcja: Konstrukcja Z Betonowych Bloków (pełny Mur)
Parking/Garaż
- Opis garażu: Garaż Połączony Z DomemAutomatycznie Otwierane Drzwi Garażowe
Sypialnie
- Sypialnie: 4
Łazienki
- Łącznie łazienki: 9
- Pełne łazienki: 5
- WC: 4
Charakterystyka wnętrza
- Okna: Żaluzje
- Piętra: DrewnianaMarmur
- Sufit: Skośne Sufity
- Listwy wykończeniowe: Szafy Ścienne
Basen i spa
- Basen: OgrzewanyWbudowany W ZiemięPrysznic Na Zewnątrz
Woda i żeglarstwo
- na wodę: Opaska BrzegowaKanał
- Żeglarstwo: Dźwig Do Łodzi
teren rekreacyjny
- teren rekreacyjny: Basen
Bezpieczeństwo
- Udogodnienia: Czujnik Dymu
Widok
- Udogodnienia: Widok Na Kanał
Ogrzewanie i chłodzenie
- System grzewczy: Elektryczny
- System chłodzenia: Elektryczny
Media
- Inne media / Inne instalacje: Kanalizacja MiejskaWoda Miejska
Społecznościowy
Informacje o szkołach
- Szkoła Średnia: Coral Gables
- Gimnazjum: Ponce De Leon
- Szkoła Podstawowa: Keybiscayne