
2 699 000 USD
Mieszkanie na sprzedaż, 100 E Las Olas Blvd 4203, Fort Lauderdale, Floryda 33301, USA
- Numer MLSA12014715
- 3
- 4
247 m² (2 658 ft²)
Oferta wystawiona przez One Sotheby's International Realty
Mieszkanie na sprzedaż zlokalizowany w 100 E Las Olas Blvd 4203, Fort Lauderdale, Floryda 33301, USA jest aktualnie dostępny do kupienia.Ta nieruchomość ma 3 sypialnie, 4 łazienki.
Opis
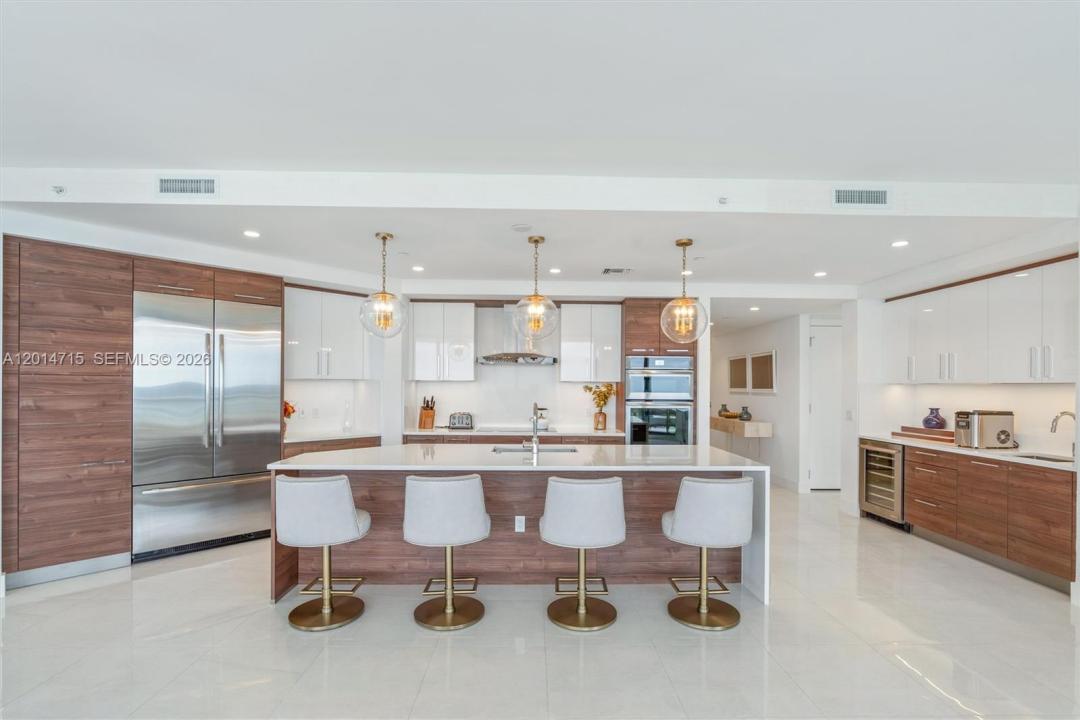
Experience luxury high-rise living from the 42nd floor of 100 Las Olas. A fully furnished sky residence in the heart of downtown Fort Lauderdale. 2,658 SF, 3-bedrooms + den, 3 full bathrooms, 1 half bath. Designed for indoor-outdoor living, the residence features an elegant open floor plan, floor-to-ceiling windows, abundant natural light, expansive terraces, spectacular sunsets & river views. Designer custom furnishings & lighting create a polished, move-in-ready home. The interior showcases marble flooring, high-end finishes and a gourmet kitchen appointed with European cabinetry, quartz countertops and premium appliances. A dedicated wet bar and wine cooler compliment the home's entertaining spaces. The private primary suite is designed as a serene retreat, featuring two walk-in closets and a luxuriously appointed bath. The 2nd & 3rd bedrooms each offer ensuite baths and walk-in closets, while the 2nd bedroom enjoys its own private terrace. A versatile den provides an ideal home office, library or media room. Additional conveniences include a full-size laundry room, 2 side-by-side assigned parking spaces & a full size storage unit. Residents of 100 Las Olas enjoy a high level of service and resort-style amenities including a 24/7 concierge desk, secure entry, pool, fitness center & club room; an on-site restaurant and steps to Las Olas shopping, dining & more.
Lokalizacja
100 E Las Olas Blvd 4203, Fort Lauderdale, Floryda 33301, USA
Charakterystyka nieruchomości
Nieruchomość
- Powierzchnia nieruchomości:
247 m² (2 658 ft²) - Typ: Umeblowany
- Udogodnienia: GarażBalkonGarderoby
Konstrukcja
- Rok budowy: 2020
- Styl domu: Budynek Wielopiętrowy
- Konstrukcja: Konstrukcja Z Betonowych Bloków (pełny Mur)Beton/pustak
Parking/Garaż
- Opis parkingu: Parking ZadaszonyPrzydzielony
- Opis garażu: Garaż Połączony Z Domem
Sypialnie
- Sypialnie: 3
Łazienki
- Łącznie łazienki: 4
- Pełne łazienki: 3
- WC: 1
Charakterystyka wnętrza
- Okna: Żaluzje
- Piętra: Marmur
- Listwy wykończeniowe: Szafy Ścienne
- Bar: Barek Domowy Z UmywalkąBarek
Cechy zewnętrzne
- Przestrzenie zewnętrzne: Balkon
- Miejsca parkingowe:
Widok
- Udogodnienia: Widok Na Rzekę
Ogrzewanie i chłodzenie
- System grzewczy: Centralne
- System chłodzenia: Centralny System Klimatyzacji
Społecznościowy
- Udogodnienia: Pomieszczenie KlubowePozwolenie Na Zwierzęta DomoweWindaKlub Sportowy Dla MieszkańcówOgrzewany Basen