
9 995 000 USD
Mieszkanie na sprzedaż, 100 E Las Olas Boulevard 4603, Fort Lauderdale, Floryda 33301, USA
- Numer MLSF10524829
- 5
- 7
491 m² (5 281 ft²)
Oferta wystawiona przez Coldwell Banker Realty
Mieszkanie na sprzedaż zlokalizowany w 100 E Las Olas Boulevard 4603, Fort Lauderdale, Floryda 33301, USA jest aktualnie dostępny do kupienia.Ta nieruchomość ma 5 sypialnie, 7 łazienki.
Opis
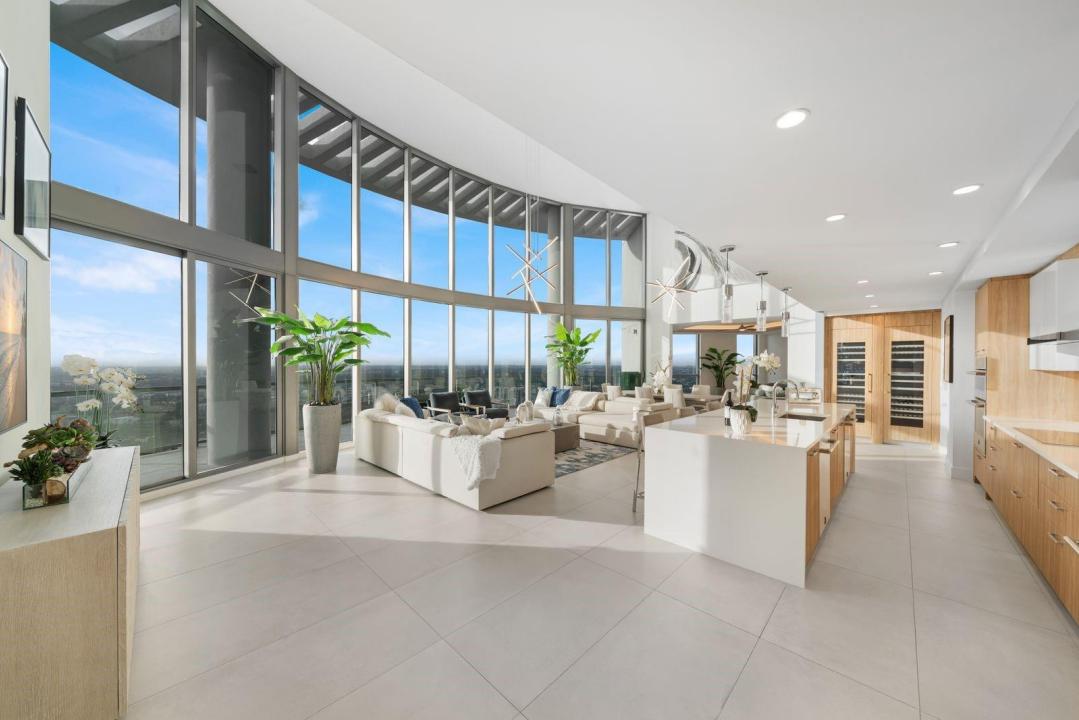
Soaring above Downtown Fort Lauderdale, 100 Las Olas is the city’s most coveted address. This one-of-a-kind, two-story penthouse—the city’s highest—offers 5,281 sq. ft. with 5 bedrooms, 6.5 baths, and 4 parking spaces. Dramatic 20–30 ft. ceilings, walls of glass frame panoramic skyline views, while a fully integrated Magnolia sound system, custom-designed televisions, professional-grade camera security, and a commercial internet network create a sophisticated smart-home environment. The open great room flows to a curved terrace for extraordinary indoor-outdoor living. With top-tier appliances, designer finishes, and world-class amenities steps from premier dining and shopping, this residence defines modern luxury. Soaring above Downtown Fort Lauderdale, 100 Las Olas is the city’s most coveted address. This one-of-a-kind, two-story penthouse—the city’s highest—offers 5,281 sq. ft. with 5 bedrooms, 6.5 baths, and 4 parking spaces. Dramatic 20–30 ft. ceilings, walls of glass flood the home with natural light while framing panoramic skyline views. A built-in sound system and integrated camera security add modern convenience. The open great room flows to a curved terrace for extraordinary indoor-outdoor living. Featuring top-of-the-line appliances, designer finishes, and access to world-class amenities, all just steps from premier dining, shopping, and entertainment.
Lokalizacja
100 E Las Olas Boulevard 4603, Fort Lauderdale, Floryda 33301, USA
Charakterystyka nieruchomości
Nieruchomość
- Powierzchnia nieruchomości:
491 m² (5 281 ft²) - Udogodnienia: Pomieszczenie GospodarczeGarażBalkonGarderoby
Konstrukcja
- Rok budowy: 2020
- Styl domu: DwupoziomowyBudynek WielopiętrowyBudynek Wielopiętrowy
- Konstrukcja: Beton/pustak
Parking/Garaż
- Opis parkingu: Parking Zadaszony
- Opis garażu: Garaż Połączony Z Domem
Sypialnie
- Sypialnie: 5
Łazienki
- Łącznie łazienki: 7
- Pełne łazienki: 6
- WC: 1
Inne pokoje
- Rodzaje pomieszczeń: Pokój Telewizyjny/Biblioteka Domowa/GabinetPralnia
- Opis kuchni: Z "wyspą"
- Wyposażenie: PralkaKuchenkaKuchenka MikrofalowaLodówkaRozdrabniacz OdpadówSuszarkaZmywarka
Charakterystyka wnętrza
- Piętra: Terakota
Cechy zewnętrzne
- Przestrzenie zewnętrzne: Balkon
- Miejsca parkingowe:
Basen i spa
- Basen: Prywatny Basen
- Wanna z hydromasażem (jacuzzi): Wanna
Bezpieczeństwo
- Udogodnienia: Strażnik
Widok
- Udogodnienia: Widok Na OceanBezpośrednio Na OceanWidok Na Wodę
Ogrzewanie i chłodzenie
- System grzewczy: Centralne
- System chłodzenia: Centralny System Klimatyzacji
Społecznościowy
- Udogodnienia: Sala Do ĆwiczeńPomieszczenie KlubowePozwolenie Na Zwierzęta DomoweWanna Z Hydromasażem (jacuzzi)BasenKlub Sportowy Dla MieszkańcówOgólnodostępny Grill