
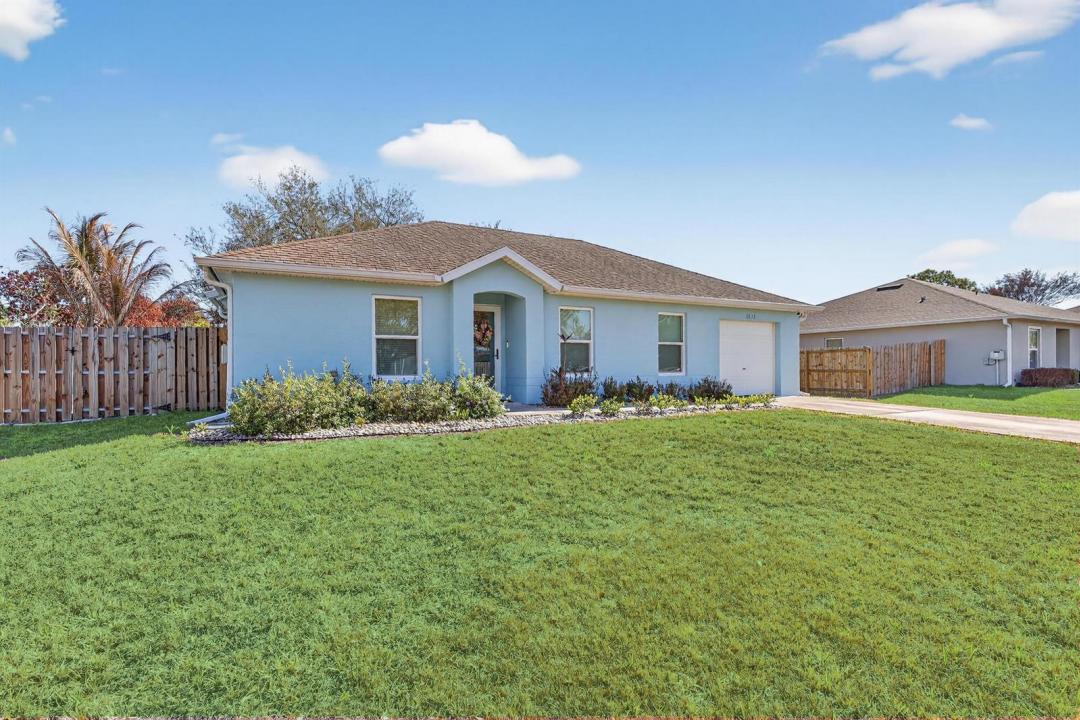
339 999 USD
Dom jednorodzinny na sprzedaż, 1011 SE Euclid Lane, Port St. Lucie, Floryda 34983, USA
- Numer MLSR11166933
- 3
- 2
117 m² (1 256 ft²)
Oferta wystawiona przez Canedo Realty
Dom jednorodzinny na sprzedaż zlokalizowany w 1011 SE Euclid Lane, Port St. Lucie, Floryda 34983, USA jest aktualnie dostępny do kupienia.Ta nieruchomość ma 3 sypialnie, 2 łazienki.
Opis
Welcome to 1011 SE Euclid Lane! Centrally located just off Crosstown Parkway and Floresta Drive in the heart of Port St. Lucie. Conveniently situated near two hospitals, parks, sidewalks, and top-rated schools. This open-concept home offers approximately 1,200 square feet under air with 3 bedrooms and 2 full bathrooms, featuring Laminate floors throughout. Start your mornings in the expansive fully screened lanai, with new screens and doors installed in 2024 perfect for entertaining or relaxing year-round. The fully fenced backyard (replaced in 2024) includes both single & double gates, two mature oak trees, and plenty of room for a pool, play area, or outdoor retreat. Impact windows, front door, and back slider installed in 2025. Wind Mitigation report passed with flying colors in 2025 New gutter system added in 2024. Additional features include: " Water filtration system, air sanitation, and laundry water filtration (installed 2021, serviced 2025) " AC (2018) serviced twice yearly since 2021 with an updated plenum in 2024 " Single-car garage with new custom flooring (2024) " Water heater replaced in 2024 This thoughtfully upgraded and well-maintained Florida home is move-in ready and waiting for its next owner.
Lokalizacja
1011 SE Euclid Lane, Port St. Lucie, Floryda 34983, USA
Charakterystyka nieruchomości
Nieruchomość
- Powierzchnia nieruchomości:
117 m² (1 256 ft²) - Typ: Nieumeblowany
- Udogodnienia: Ganek OsłoniętySpiżarniaGaraż
Działka/Grunt
- Wielkość działki/gruntu:
929 m² (10 000 ft²) - Opis działki: Ogrodzona
Konstrukcja
- Rok budowy: 2005
- Konstrukcja: Konstrukcja Z Betonowych Bloków (pełny Mur)Beton/pustak
Parking/Garaż
- Opis garażu: Garaż Połączony Z Domem
Sypialnie
- Sypialnie: 3
Łazienki
- Łącznie łazienki: 2
- Pełne łazienki: 2
Cechy zewnętrzne
- Przestrzenie zewnętrzne: Ganek Osłonięty
- Miejsca parkingowe:
Ogrzewanie i chłodzenie
- System grzewczy: Centralne
- System chłodzenia: Elektryczny
Społecznościowy
- Udogodnienia: Pozwolenie Na Zwierzęta Domowe
Informacje o szkołach
- Szkoła Średnia: St Lucie West Centennial
- Gimnazjum: Northport K-8 School
- Szkoła Podstawowa: Savanna Ridge Elementary