
2 215 000 USD
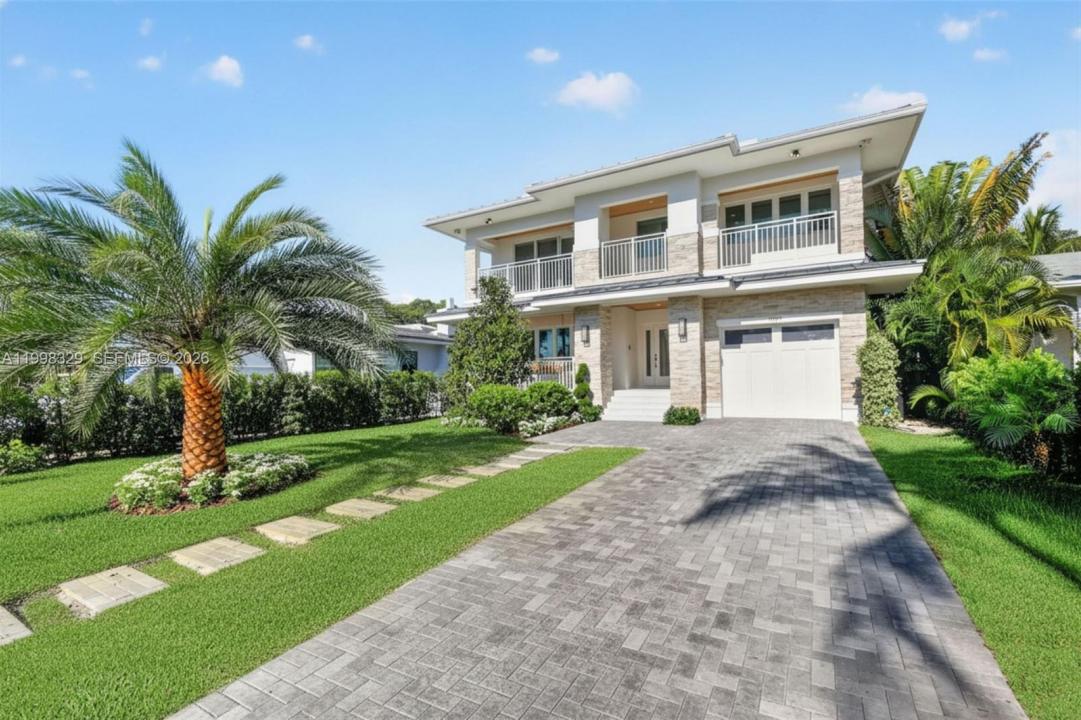
Dom jednorodzinny na sprzedaż, 1017 S Palmway, Lake Worth, Floryda 33460, USA
- Numer MLSA11998329
- 5
- 5
283 m² (3 047 ft²)
Oferta wystawiona przez Lillis Coastal Realty
Dom jednorodzinny na sprzedaż zlokalizowany w 1017 S Palmway, Lake Worth, Floryda 33460, USA jest aktualnie dostępny do kupienia.Ta nieruchomość ma 5 sypialnie, 5 łazienki.
Opis
Magnificent newly constructed 5BR/5BA smart home in the heart of Lake Worth Beach- this home offers the ideal blend of luxury, technology, and coastal charm! This modern residence features 48x48 porcelain tile throughout the main level and solid white oak flooring upstairs, with a thoughtfully designed open layout including a first-floor guest suite, 2nd bedroom or office with cabana bath, spacious great room and multiple covered terraces that invite year-round entertaining.
The chef’s kitchen offers quartz countertops, white glass-front cabinetry, dual pantries, GE Monogram appliances including wine cooler, 48" gas professional range with pot filler and panel front refrigerator/freezer.
Upstairs, the primary suite includes dual walk-in closets, huge spa-style bath, and covered terraces. All bedrooms with en-suite baths & custom closets. Laundry room with sink and storage conveniently located on the 2nd floor.
Smart home features include Lutron lighting, Sonos sound system, and full security with 7 outdoor cameras and video doorbell. Additional highlights: metal roof, 2 A/C systems with linear diffusers and foam insulation for energy efficiency. Plus, gas runs the pool heater, dryer, stove, and tankless water heater. Second floor built with poured concrete slab.
Perfectly positioned in one of Lake Worth Beach’s most desirable neighborhoods near downtown, beaches, and dining, golf courses & PBI this new home offers modern luxury and coastal living at its finest!
Lokalizacja
1017 S Palmway, Lake Worth, Floryda 33460, USA
Charakterystyka nieruchomości
Nieruchomość
- Powierzchnia nieruchomości:
283 m² (3 047 ft²) - Udogodnienia: Pomieszczenie GospodarczeGarażGanek OtwartyBalkonTarasPodjazdOświetlenie Zewnętrzne
Działka/Grunt
- Wielkość działki/gruntu:
697 m² (7 500 ft²) - Opis działki: Ogrodzona
Konstrukcja
- Rok budowy: 2025
- Pokrycie dachu: Blacha
- Stan: Nowy Budynek
- Konstrukcja: Beton/pustak
Parking/Garaż
- Opis garażu: Garaż Połączony Z Domem
Sypialnie
- Sypialnie: 5
Łazienki
- Łącznie łazienki: 5
- Pełne łazienki: 5
Charakterystyka wnętrza
- Piętra: Drewniana
- Sufit:
- Listwy wykończeniowe: Szafy Ścienne
Cechy zewnętrzne
- Przestrzenie zewnętrzne: BalkonTaras
- Miejsca parkingowe:
Basen i spa
- Basen: OgrzewanyWyposażenie PozostajeWbudowany W ZiemięBetonBasen Z Jacuzzi
- Wanna z hydromasażem (jacuzzi): OgrzewanyWbudowane W Ziemię
teren rekreacyjny
- teren rekreacyjny: Wanna Z Hydromasażem (jacuzzi)Basen
Bezpieczeństwo
- Udogodnienia: Alarm Przeciwpożarowy
Widok
- Udogodnienia: Na WybrzeżeWidok Na BasenNa Ogród
Ogrzewanie i chłodzenie
- System grzewczy: ElektrycznyCentralne
- System chłodzenia: ElektrycznyCentralny System Klimatyzacji
Media
- Inne media / Inne instalacje: Gaz ZiemnyKanalizacja MiejskaWoda Miejska
Społecznościowy
Informacje o szkołach
- Szkoła Podstawowa: South Grade