
714 900 USD
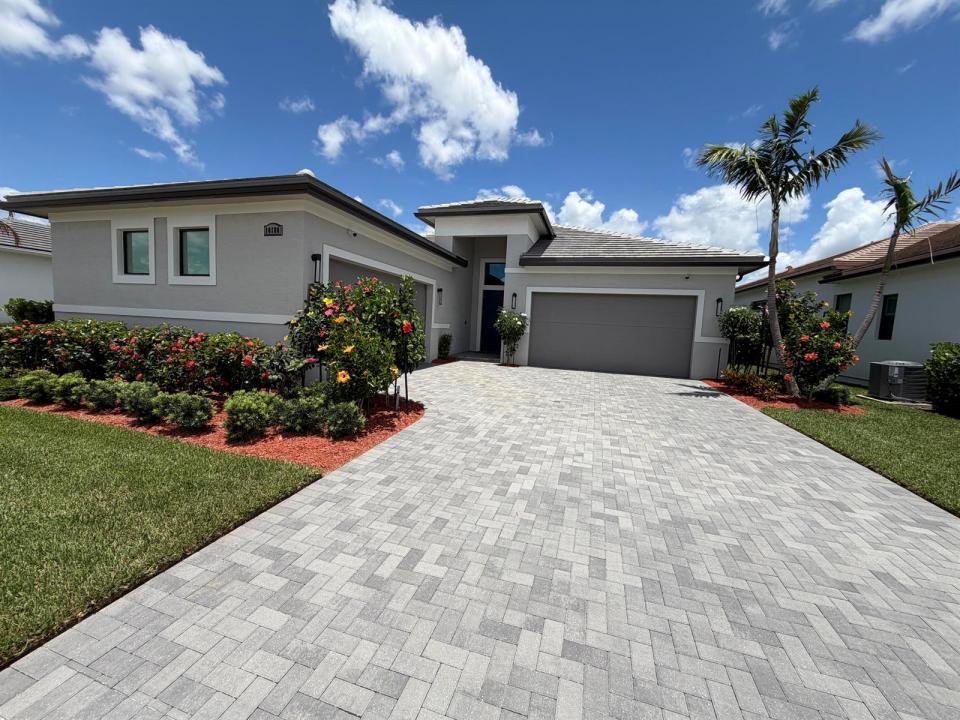
Dom jednorodzinny na sprzedaż, 10188 SW Latium Way, Port St. Lucie, Floryda 34987, USA
- Numer MLSB26062674
- 3
- 4
258 m² (2 776 ft²)
Oferta wystawiona przez RE/MAX Gold
Dom jednorodzinny na sprzedaż zlokalizowany w 10188 SW Latium Way, Port St. Lucie, Floryda 34987, USA jest aktualnie dostępny do kupienia.Ta nieruchomość ma 3 sypialnie, 4 łazienki.
Opis
RARE 4-CAR GARAGE LUXURY ESTATE IN PGA VILLAGE VERANO! Discover exceptional Florida living in this impeccably upgraded Sydney floor plan, featuring a full-size 4-car garage, impact-resistant windows and doors, pristine private lanai, 11-foot ceilings, and premium finishes throughout. Ideally located within the prestigious gated community of PGA Verano and adjacent to the renowned 54-hole PGA Golf Club, this 2,776 sq. ft. residence offers an exceptional blend of luxury, comfort, and resort-style living. From the moment you enter, the home's impressive scale, natural light, and thoughtful design are immediately apparent. The spacious layout features 3 bedrooms, each with a private en-suite bath and frameless glass shower, an additional half bath, and a large private office with ... elegant glass double doors—perfect for a home office, hobby room, or flexible living space. The spectacular chef's kitchen is designed for both everyday living and entertaining, featuring GE Café appliances, 36-inch electric cooktop, wall oven and microwave, Cambria quartz countertops, oversized center island, butler's pantry, and an extended wet bar with sink and wine cooler. The open-concept dining and living areas flow effortlessly to the covered lanai through expansive 10-foot multi-slide glass doors, creating a seamless indoor-outdoor entertaining experience. Exceptional finishes continue throughout, including 24" x 24" tile flooring in the main living areas, engineered wood flooring in all bedrooms, impact-resistant windows and doors, spray foam insulation for energy efficiency, and a durable tile roof. The attached full-size 4-car garage features epoxy flooring, while the extended driveway provides 4 additional parking spaces—an exceptional combination of garage and parking capacity. Smart-home features include remotely accessible garage doors, home security, outdoor security cameras, and app-controlled indoor climate management. PGA Verano offers an extraordinary resort lifestyle with an HOA that includes 24-hour manned gate security, lawn care, irrigation, cable TV, high-speed internet, alarm monitoring, and a dog park. Residents enjoy an exceptional collection of amenities, including 27 pickleball courts, 5 tennis courts, 3 resort-style pools, 2 fitness centers, scenic walking and golf cart paths, and a spectacular 40,000-square-foot clubhouse featuring an indoor lap pool, resistance pool, E-Gym, sauna, bocce courts, ballroom, card room, demonstration kitchen, outdoor pool with cabanas, and an active year-round social calendar. Golf club membership is available but not required. Rarely does a home combine this level of luxury, functionality, parking capacity, and resort-style amenities. This exceptional PGA Verano residence offers a truly elevated Florida lifestyle in one of the area's most sought-after communities.
Lokalizacja
10188 SW Latium Way, Port St. Lucie, Floryda 34987, USA
Charakterystyka nieruchomości
Nieruchomość
- Powierzchnia nieruchomości:
258 m² (2 776 ft²) - Udogodnienia: SpiżarniaPomieszczenie GospodarczeGarażPatioPodjazdPodłączenie Dla PralkiGarderoby
Działka/Grunt
- Wielkość działki/gruntu:
890 m² (9 583 ft²) - Opis działki: Chodniki
Konstrukcja
- Rok budowy: 2024
- Pokrycie dachu: DachówkaBetonowe
- Konstrukcja: Konstrukcja Z Betonowych Bloków (pełny Mur)Wylewany Fundament
Parking/Garaż
- Opis parkingu: Ograniczony
- Opis garażu: Garaż Połączony Z DomemAutomatycznie Otwierane Drzwi Garażowe
Sypialnie
- Sypialnie: 3
Łazienki
- Łącznie łazienki: 4
- Pełne łazienki: 3
- WC: 1
Inne pokoje
- Rodzaje pomieszczeń: LobbyPokój Telewizyjny/Biblioteka Domowa/GabinetHoll WejściowyPokój GościnnyPralnia
- Opis kuchni: Z "wyspą"
- Wyposażenie: Elektryczny Podgrzewacz WodyPralkaKuchenka MikrofalowaPiekarnik - ŚciennyLodówkaPiekarnik - Samooczyszczający SięRozdrabniacz OdpadówSuszarkaMaszyna Do LoduZmywarka
Charakterystyka wnętrza
- Drzwi: Szklane Drzwi
- Okna: Firanki/Zasłony
- Piętra: TerakotaDrewniana
- Sufit:
- Bar: Barek Domowy Z Umywalką
Cechy zewnętrzne
- Przestrzenie zewnętrzne: Patio
- Miejsca parkingowe:
Basen i spa
- Basen: Prywatny Basen
- Wanna z hydromasażem (jacuzzi): Wanna
Bezpieczeństwo
- Udogodnienia: StrażnikPatrol BezpieczeństwaCzujnik Dymu
Ogrzewanie i chłodzenie
- System grzewczy: ElektrycznyCentralne
- System chłodzenia: Wentylacja SufitowaElektrycznyCentralny System Klimatyzacji
Media
- Telekomunikacja: Dostępna Telewizja Kablowa
- Inne media / Inne instalacje: KanalizacjaMiejskiMedia W ZiemiiKanalizacja Dostępna W Pobliżu DziałkiKanalizacja Miejska
Społecznościowy
- Udogodnienia: Pomieszczenie KluboweWanna Z Hydromasażem (jacuzzi)BasenStrzeżone WejściePokój Do Gry W BillardKorty TenisoweOgrodzony Kompleks MieszkalnyStrażnik Kompleksu MieszkalnegoSala Do ĆwiczeńPole GolfowePozwolenie Na Zwierzęta DomoweKlub Sportowy Dla MieszkańcówBibliotekaOgrzewany Basen