
2 250 USD
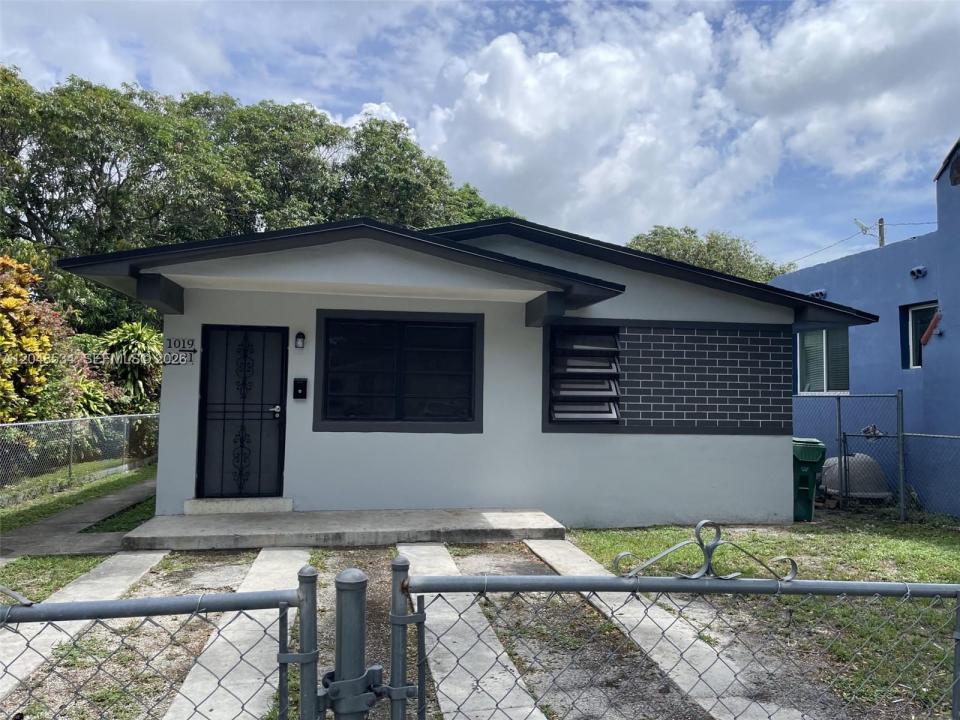
Dom wielorodzinny do wynajęcia, 1019 NW 52nd St A, Miami, Floryda 33127, USA
- Numer MLSA12048534
- 2
- 1
135 m² (1 458 ft²)
Oferta wystawiona przez Lifestyle International Realty
Dom wielorodzinny na wynajem zlokalizowany w 1019 NW 52nd St A, Miami, Floryda 33127, USA jest aktualnie dostępny do wynajęcia.Ta nieruchomość ma 2 sypialnie, 1 łazienka.
Opis
Spacious and well-maintained 2-bedroom, 1-bath duplex available for rent in the heart of Miami. This bright and inviting unit features a functional floor plan with a comfortable living area, an updated kitchen with ample cabinet space, generously sized bedrooms, and a full bathroom. Tile flooring throughout provides easy maintenance, while large windows allow for plenty of natural light.
Conveniently located near major highways, shopping centers, restaurants, schools, parks, and public transportation, offering easy access to Downtown Miami, Wynwood, the Design District, Midtown, and Miami Beach.The property offers a private entrance and is situated in an established residential neighborhood. Ideal for tenants seeking comfort, convenience, and accessibility.Tenant is responsible for utilities unless otherwise specified by the landlord. First month's rent, security deposit, and any additional deposits required by the owner are due prior to move-in. Background check, credit verification, income verification, and rental history may be required. No smoking. Pets considered on a case-by-case basis with landlord approval and applicable pet deposit. Fast approval available for qualified applicants.
Schedule your private showing today and make this charming Miami rental your next home!
Lokalizacja
1019 NW 52nd St A, Miami, Floryda 33127, USA
Charakterystyka nieruchomości
Nieruchomość
- Powierzchnia nieruchomości:
135 m² (1 458 ft²) - Typ: Nieumeblowany
Działka/Grunt
- Wielkość działki/gruntu:
535 m² (5 760 ft²) - Opis działki: Ogrodzona
Konstrukcja
- Rok budowy: 1966
- Konstrukcja: Konstrukcja Z Betonowych Bloków (pełny Mur)
Parking/Garaż
- Opis parkingu: Przydzielony
Sypialnie
- Sypialnie: 2
Łazienki
- Łącznie łazienki: 1
- Pełne łazienki: 1
Charakterystyka wnętrza
- Okna: Żaluzje
- Piętra: Terakota
Ogrzewanie i chłodzenie
- System grzewczy: Centralne
- System chłodzenia: Centralny System Klimatyzacji
Media
- Inne media / Inne instalacje: KanalizacjaWoda Miejska
Społecznościowy
- Udogodnienia: Pozwolenie Na Zwierzęta Domowe