
2 650 000 USD
Mieszkanie na sprzedaż, 10203 Collins Ave 304, Bal Harbour, Floryda 33154, USA
- Numer MLSA12089970
- 1
- 2
118 m² (1 267 ft²)
Oferta wystawiona przez Serhant
Mieszkanie na sprzedaż zlokalizowany w 10203 Collins Ave 304, Bal Harbour, Floryda 33154, USA jest aktualnie dostępny do kupienia.Ta nieruchomość ma 1 sypialnia, 2 łazienki.
Opis
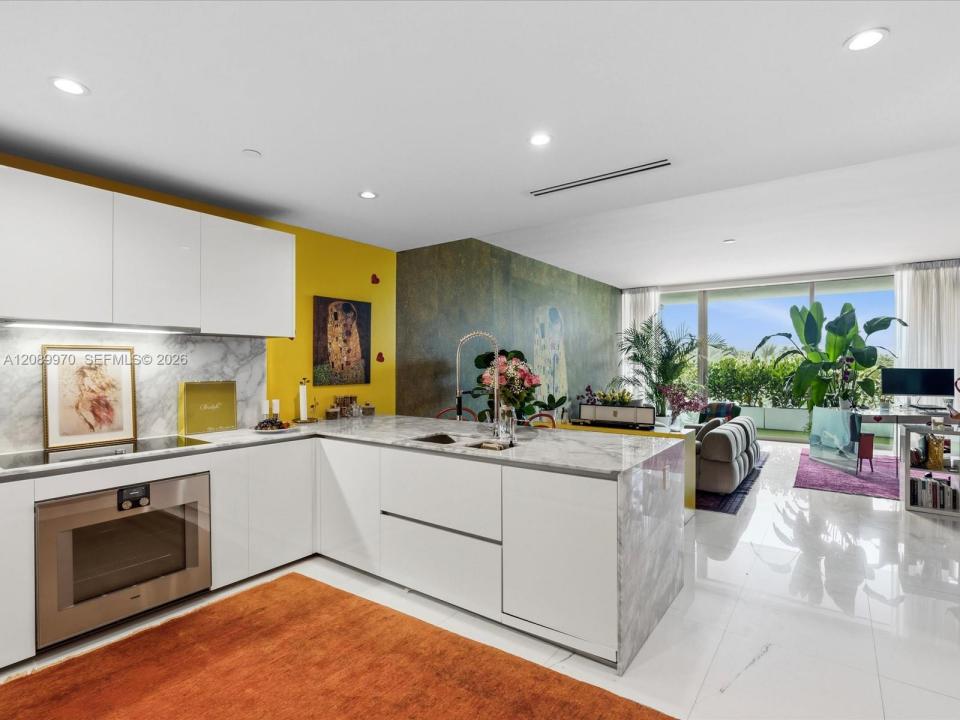
Welcome home to luxury living in this rarely available one-bedroom in Oceana at Bal Harbour. Residence 304 offers 1,267 interior square feet on the third floor of the North Tower — a light-filled, generously proportioned floor plan behind ten-foot walls of glass, opening to a private terrace with sweeping skyline and sunset exposure. Interiors are pure Piero Lissoni: an open Dada kitchen with integrated Gaggenau appliances, honed stone baths, and a restraint that lets the architecture and your art do the talking. A separate powder room makes entertaining effortless. One assigned garage space included.
Designed by Arquitectonica for Consultatio and completed in 2016, Oceana occupies 5.5 acres and 400 feet of private Atlantic beachfront on the former Bal Harbour Beach Club site. The lobbies function as a private museum, anchored by Jeff Koons' Seated Ballerina and Pluto and Proserpina. Residents enjoy an Olympic-length lap pool, beachfront relaxation pool, oceanfront whirlpool spas, full-service spa and ocean-view fitness center, two championship clay tennis courts, private cinema, library and billiards lounge, children's playroom, Enzo Enea gardens, cabanas, beach and pool service, and 24-hour concierge and valet. Ballerina, the residents-only restaurant, sits just off the North Tower lobby.
Walking distance to Bal Harbour Shops, Neiman Marcus, Saks and the village's finest dining.
Lokalizacja
10203 Collins Ave 304, Bal Harbour, Floryda 33154, USA
Charakterystyka nieruchomości
Nieruchomość
- Powierzchnia nieruchomości:
118 m² (1 267 ft²) - Udogodnienia: GarażBalkonWindaGarderoby
- Lokalizacja: Dostęp Do OceanuWybrzeże
Konstrukcja
- Rok budowy: 2016
- Styl domu: Budynek Wielopiętrowy
- Konstrukcja: Beton/pustak
Sypialnie
- Sypialnie: 1
Łazienki
- Łącznie łazienki: 2
- Pełne łazienki: 1
- WC: 1
Charakterystyka wnętrza
- Piętra: Terakota
- Listwy wykończeniowe: Szafy Ścienne
Cechy zewnętrzne
- Przestrzenie zewnętrzne: Balkon
- Miejsca parkingowe:
Basen i spa
- Basen: Prywatny Basen
Woda i żeglarstwo
- na wodę: Przy Linii Brzegowej Oceanu
teren rekreacyjny
- teren rekreacyjny: Grill
Bezpieczeństwo
- Udogodnienia: Czujnik Dymu
Ogrzewanie i chłodzenie
- System grzewczy: Elektryczny
- System chłodzenia: Elektryczny
Społecznościowy
- Udogodnienia: Pozwolenie Na Zwierzęta DomoweWindaWanna Z Hydromasażem (jacuzzi)BasenKorty TenisoweKlub Sportowy Dla MieszkańcówOgrzewany Basen