
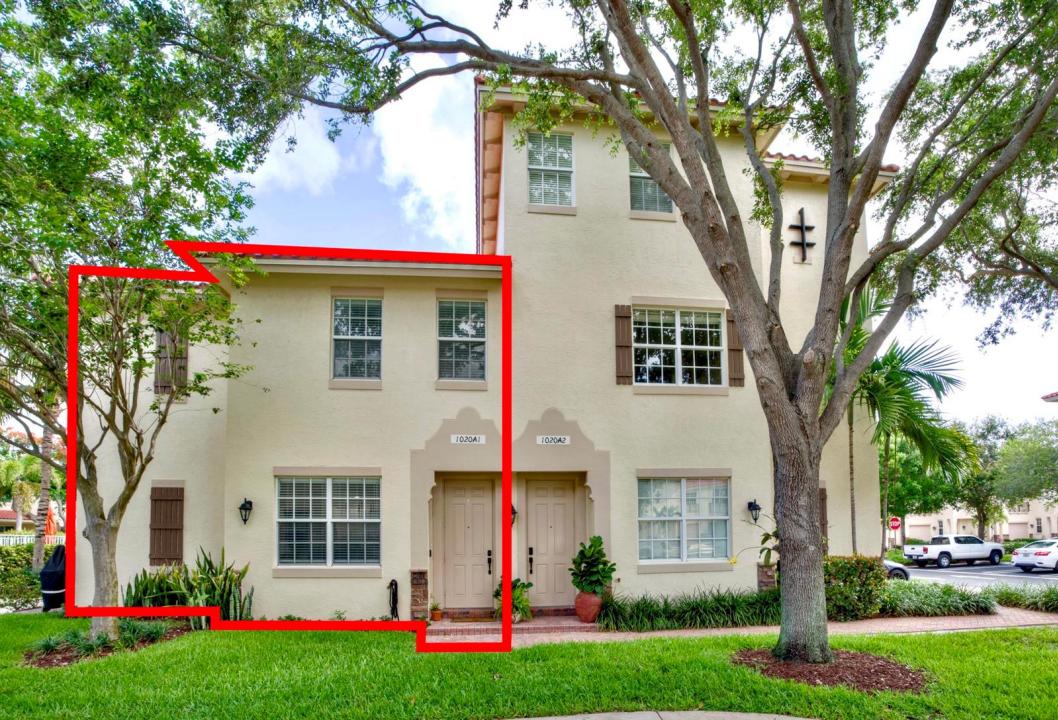
399 000 USD
Mieszkanie na sprzedaż, 1020 E Longport Circle A1, Delray Beach, Floryda 33444, USA
- Numer MLSB26061760
- 2
- 3
123 m² (1 328 ft²)
Oferta wystawiona przez Real Broker LLC
Mieszkanie na sprzedaż zlokalizowany w 1020 E Longport Circle A1, Delray Beach, Floryda 33444, USA jest aktualnie dostępny do kupienia.Ta nieruchomość ma 2 sypialnie, 3 łazienki.
Opis
Updated corner-unit townhome in the Village at Swinton Square, just minutes from Atlantic Avenue and Delray's beaches. This 2 bedroom, 3 bath CBS home offers real peace of mind with a brand new 2024 barrel tile roof, full impact glass throughout, and a brand new AC system. The two-story layout features dual ensuite bedrooms upstairs, each with a walk-in closet, plus a full guest bath on the main level for flexible use. The open kitchen flows into a light-filled living area with volume ceilings that opens to a private corner patio. Additional highlights include upstairs laundry, an attached 1-car garage, and the added privacy of a corner-unit location. Originally built as a 3 bedroom, the home can easily be converted back to suit your needs. Community amenities include a heated pool, fitness center, playground, and park, with HOA fees covering cable, water, exterior maintenance, and building insurance. You'll be near three shopping plazas offering Publix, The Fresh Market, Whole Foods, and Trader Joe's, plus plenty of dining and retail. An excellent opportunity for a first-time buyer. This home is part of the City of Delray Beach's Workforce Housing program; buyers must meet income limits of $98,280 for 1 person or $112,320 for 2 people.
Lokalizacja
1020 E Longport Circle A1, Delray Beach, Floryda 33444, USA
Charakterystyka nieruchomości
Nieruchomość
- Powierzchnia nieruchomości:
123 m² (1 328 ft²) - Typ: Nieumeblowany
- Udogodnienia: PoddaszePomieszczenie GospodarczeGarażPatioPodłączenie Dla PralkiSchowekGarderoby
Działka/Grunt
- Opis działki: Działka Narożna
Konstrukcja
- Rok budowy: 2007
- Styl domu: Dwupoziomowy
- Pokrycie dachu: Dachówka
- Typ dachu: Beczkowy
- Konstrukcja: Konstrukcja Z Betonowych Bloków (pełny Mur)
- naziemny: Tynk
Parking/Garaż
- Opis parkingu: Parking Dla Gości
- Opis garażu: Garaż Połączony Z DomemAutomatycznie Otwierane Drzwi Garażowe
Sypialnie
- Sypialnie: 2
Łazienki
- Łącznie łazienki: 3
- Pełne łazienki: 3
Charakterystyka wnętrza
- Okna: Żaluzje
- Piętra: TerakotaDrewnianaWinylowaDywan
- Sufit:
- Bar: Barek
Cechy zewnętrzne
- Przestrzenie zewnętrzne: Patio
- Miejsca parkingowe:
Basen i spa
- Basen: Prywatny Basen
teren rekreacyjny
- teren rekreacyjny: Grill
Bezpieczeństwo
- Udogodnienia: Czujnik Dymu
Widok
- Udogodnienia: Widok Na Basen
Ogrzewanie i chłodzenie
- System grzewczy: ElektrycznyCentralne
- System chłodzenia: Wentylacja SufitowaCentralny System Klimatyzacji
Media
- Telekomunikacja: Dostępna Telewizja Kablowa
- Inne media / Inne instalacje: KanalizacjaMiejskiKanalizacja Dostępna W Pobliżu DziałkiKanalizacja Miejska
Społecznościowy
- Udogodnienia: Sala Do ĆwiczeńPozwolenie Na Zwierzęta DomoweBasenKlub Sportowy Dla Mieszkańców
Informacje o szkołach
- Szkoła Średnia: Atlantic
- Gimnazjum: Carver; G.W.
- Szkoła Podstawowa: Pine Grove