
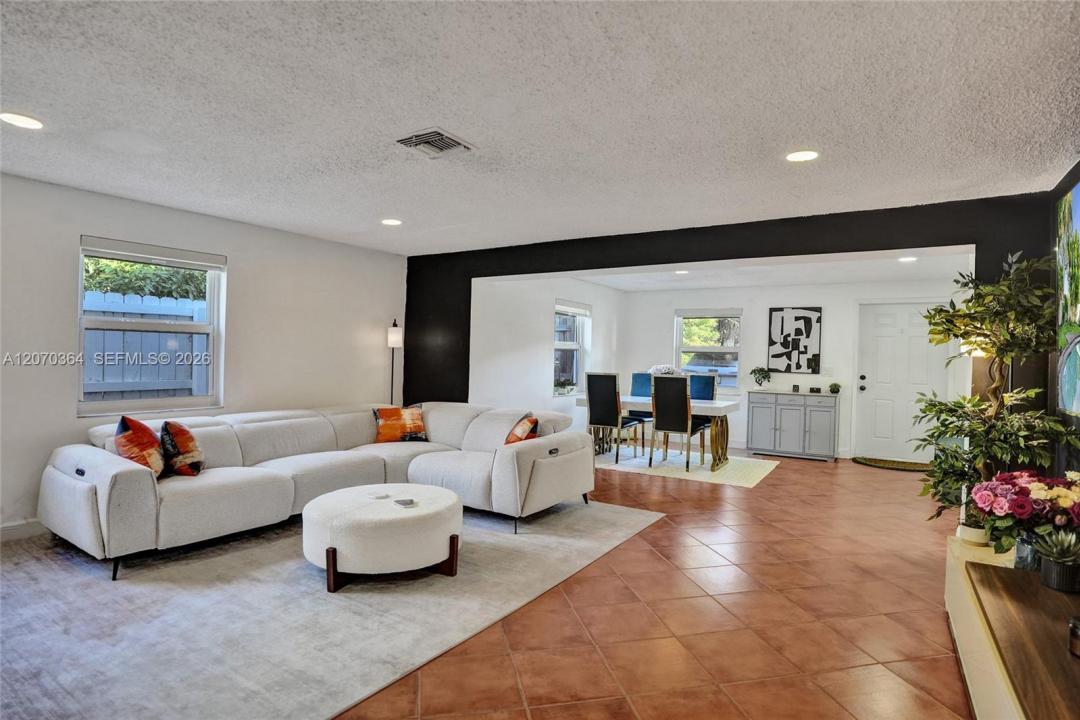
520 000 USD
Dom jednorodzinny na sprzedaż, 1022 NE 34th Ct, Oakland Park, Floryda 33334, USA
- Numer MLSA12070364
- 3
- 2
116 m² (1 247 ft²)
Oferta wystawiona przez One Sotheby's International Realty
Dom jednorodzinny na sprzedaż zlokalizowany w 1022 NE 34th Ct, Oakland Park, Floryda 33334, USA jest aktualnie dostępny do kupienia.Ta nieruchomość ma 3 sypialnie, 2 łazienki.
Opis
THIS HOME PACKS A PUNCH!! The most affordable opportunity in one of East Oakland Park/Fort Lauderdale’s most exciting and rapidly evolving areas. Within walking distance of the emerging OPK neighborhood and its vibrant Downtown Center, this home puts you close to new parks, new restaurants & shops, fitness studios like G21, or social places like Funky Buddah and Smash Burger. This city is full of energy, definitely a community on the rise.
Inside, the home has been thoughtfully refreshed with cosmetic updates and modern touches, including a softly updated contemporary kitchen and impact windows. The layout offers comfortable everyday living while providing an excellent foundation for further personalization. Best 3 Bedroom / 2 Bath home with a Pool on the Eastside.
Step outside and the possibilities really open up. A refreshing pool anchors the spacious backyard, creating the perfect canvas for designing your own private tropical oasis—whether that means lush landscaping, an outdoor kitchen, an entertaining area, or simply a peaceful retreat.
An attractive combination of affordability, location, updates, and future potential, this home is an opportunity to get into a trending East Oakland Park location before the neighborhood’s transformation is fully realized
Lokalizacja
1022 NE 34th Ct, Oakland Park, Floryda 33334, USA
Charakterystyka nieruchomości
Nieruchomość
- Powierzchnia nieruchomości:
116 m² (1 247 ft²) - Udogodnienia: Pomieszczenie GospodarczeTarasPodjazdGarderoby
Działka/Grunt
- Wielkość działki/gruntu:
511 m² (5 500 ft²) - Opis działki: Ogrodzona
Konstrukcja
- Rok budowy: 1946
- Typ dachu: Beczkowy
- Konstrukcja: Konstrukcja Z Betonowych Bloków (pełny Mur)
Parking/Garaż
- Opis garażu: Garaż Połączony Z Domem
Sypialnie
- Sypialnie: 3
Łazienki
- Łącznie łazienki: 2
- Pełne łazienki: 2
Charakterystyka wnętrza
- Piętra: Terakota
Cechy zewnętrzne
- Przestrzenie zewnętrzne: Taras
- Miejsca parkingowe:
Basen i spa
- Basen: Wbudowany W Ziemię
teren rekreacyjny
- teren rekreacyjny: Basen
Widok
- Udogodnienia: Widok Na Basen
Ogrzewanie i chłodzenie
- System grzewczy: Elektryczny
- System chłodzenia: Centralny System Klimatyzacji
Media
- Inne media / Inne instalacje: Kanalizacja MiejskaWoda Miejska
Społecznościowy
Informacje o szkołach
- Szkoła Średnia: Northeast
- Gimnazjum: James S. Rickards