
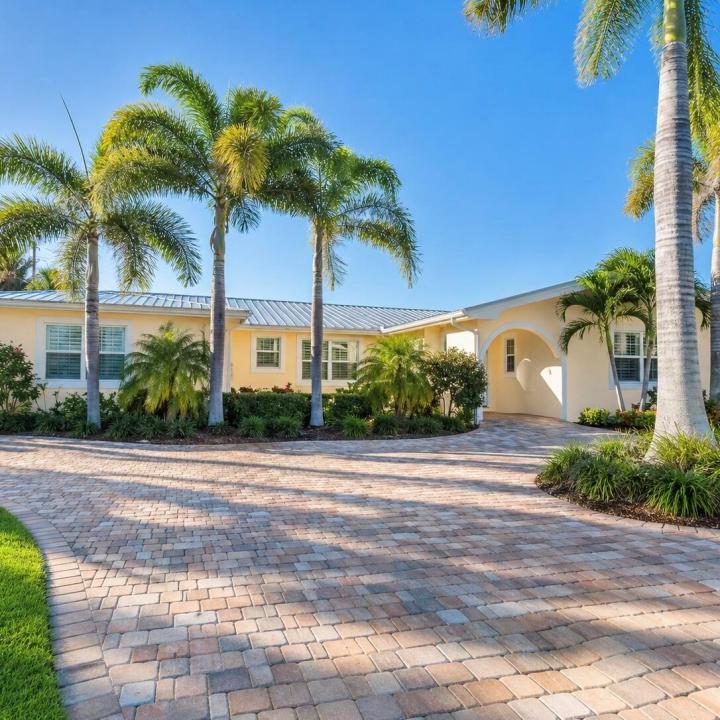
980 000 USD
Sprzedaż powierzchni komercyjnych, 1023 NW SPRUCE RIDGE Drive, Stuart, Floryda 34994, USA
- Numer MLSB26051990
Oferta wystawiona przez Realty Connection Link LLC
Nieruchomości komercyjne na sprzedaż zlokalizowany w 1023 NW SPRUCE RIDGE Drive, Stuart, Floryda 34994, USA jest aktualnie dostępny do kupienia.
Opis
Exceptional Assisted Living Opportunity! This move-in-ready 4-bedroom, 3-bath home on nearly 1/2 acre in desirable North River Shores offers a rare opportunity for those seeking a turnkey residential care or assisted living home, this residence features a private-entry suite, accessible bathrooms, a fire alarm and sprinkler system, 10 year smoke and carbon monoxide detectors, and a flexible layout for resident care living. Extensive recent upgrades provide peace of mind and minimize future capital expenses, including a new roof, gutters, soffits, whole house generator with propane tank and transfer switch, new electrical panel, new water heater, impact windows and sliding glass door, new flooring throughout, and fresh interior and exterior paint. Located in the highly sought-after North River Shores community , residents and caregivers can enjoy optional POA membership with parks, playgrounds, sidewalks, a fishing pier, and boat ramp access. Conveniently situated just minutes from Treasure Coast Mall, downtown Stuart, downtown Jensen Beach, beautiful beaches, hospitals, restaurants, shopping, and top rated Martin County schools. Whether you're looking to operate an assisted living residence, provide specialized car, or enjoy a beautifully updated home with exceptional flexibility, this turnkey property is ready for its next chapter.
Lokalizacja
1023 NW SPRUCE RIDGE Drive, Stuart, Floryda 34994, USA
Charakterystyka nieruchomości
Nieruchomość
- Udogodnienia: Miejsce Na Basen
Działka/Grunt
- Wielkość działki/gruntu:
1 796 m² (19 328 ft²) - Opis działki: Ogrodzona
Konstrukcja
- Rok budowy: 1965
- Pokrycie dachu: Blacha
- Stan: PrzebudowanyBudynek Po Remoncie
- Konstrukcja: Konstrukcja Z Betonowych Bloków (pełny Mur)
- naziemny: Tynk
Charakterystyka wnętrza
- Piętra: Terakota
Bezpieczeństwo
- Udogodnienia: System Zraszaczy PrzeciwpożarowychTryskacze PrzeciwpożaroweAlarm Przeciwpożarowy
Ogrzewanie i chłodzenie
- System grzewczy: Pompa CiepłaElektrycznyCentralne
- System chłodzenia: ElektrycznyCentralny System Klimatyzacji
Media
- Telekomunikacja: Dostępna Telewizja Kablowa
- Inne media / Inne instalacje: KanalizacjaMiejskiKanalizacja Dostępna W Pobliżu DziałkiKanalizacja Miejska
Społecznościowy
- Udogodnienia: Ogrodzony Kompleks Mieszkalny