
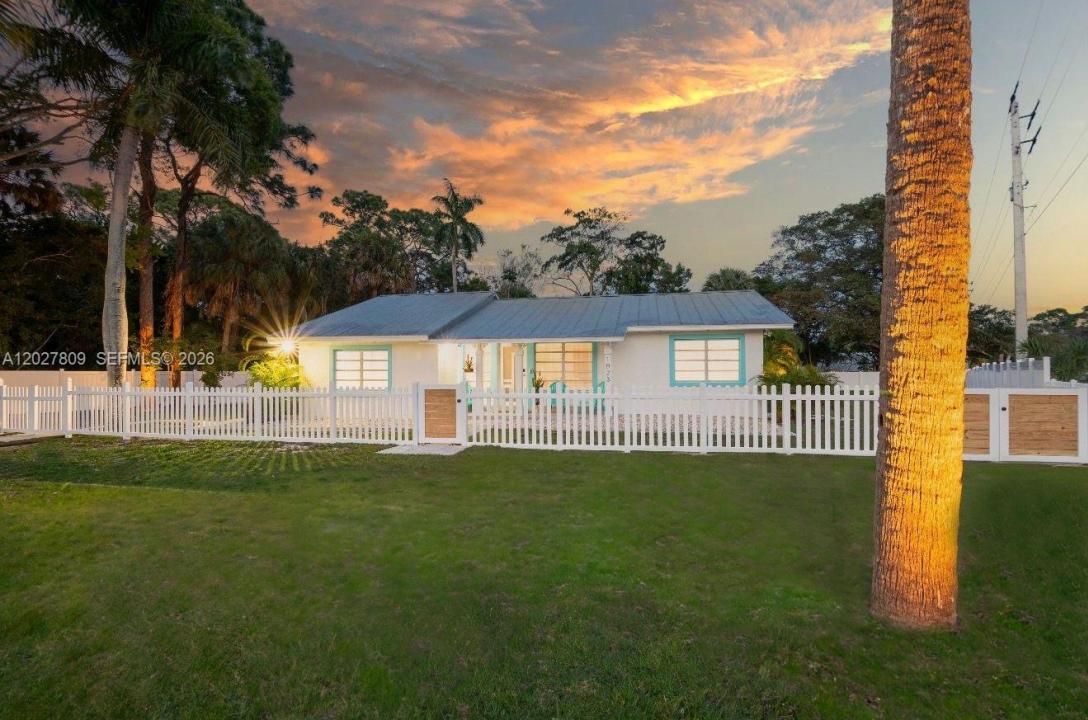
679 000 USD
Dom jednorodzinny na sprzedaż, 1023 SE 7th St, Stuart, Floryda 34996, USA
- Numer MLSA12027809
- 4
- 3
166 m² (1 790 ft²)
Oferta wystawiona przez Keller Williams Dedicated Professionals
Dom jednorodzinny na sprzedaż zlokalizowany w 1023 SE 7th St, Stuart, Floryda 34996, USA jest aktualnie dostępny do kupienia.Ta nieruchomość ma 4 sypialnie, 3 łazienki.
Opis
Motivated Seller. Sellers will contribute to buyer closing costs with full price offer. Nestled on a private half-acre lot backing to the Audubon of Martin County Nature Preserve, this fully renovated property offers a unique blend of privacy, flexibility, and location. The main residence features 3 bedrooms, 2 updated bathrooms, a spacious living room, dining area, Florida room, and an eat-in kitchen with abundant cabinetry and counter space. The primary suite includes a large ensuite bath with dual sinks and a walk-in shower. A rare downstairs 1-bedroom, 1-bath guest quarters with its own kitchen provides additional living space for guests, extended family, multi-generational living, or potential rental income. Impact windows and main entrance doors. 2 total kitchens, 1 kitchen in main house with large fridge, second smaller kitchen in guest quarters with smaller fridge. Outside, enjoy a private inground pool surrounded by tropical landscaping, expansive patio areas, and peaceful preserve views. The fully fenced property offers room to relax, entertain, and enjoy the outdoors while maintaining a sense of privacy rarely found this close to town. Conveniently located between Downtown Stuart and Hutchinson Island, you'll be just minutes from beaches, boating, waterfront dining, shopping, and all that the Treasure Coast lifestyle has to offer.
Lokalizacja
1023 SE 7th St, Stuart, Floryda 34996, USA
Charakterystyka nieruchomości
Nieruchomość
- Powierzchnia nieruchomości:
166 m² (1 790 ft²) - Udogodnienia: Pomieszczenie GospodarczeGanek OtwartyPatioOświetlenie ZewnętrzneGarderoby
Działka/Grunt
- Wielkość działki/gruntu:
1 735 m² (18 675 ft²) - Opis działki: Ogrodzona
Konstrukcja
- Rok budowy: 1958
- Pokrycie dachu: Blacha
- Konstrukcja: Konstrukcja Z Betonowych Bloków (pełny Mur)
Parking/Garaż
- Opis parkingu: Parking Na Samochód Kempingowy/łódź
Sypialnie
- Sypialnie: 4
Łazienki
- Łącznie łazienki: 3
- Pełne łazienki: 3
Charakterystyka wnętrza
- Okna: Żaluzje
- Piętra: Terakota
- Sufit:
- Listwy wykończeniowe: Szafy Ścienne
Cechy zewnętrzne
- Przestrzenie zewnętrzne: Patio
- Miejsca parkingowe:
Basen i spa
- Basen: Wbudowany W Ziemię
teren rekreacyjny
- teren rekreacyjny: BasenGrill
Widok
- Udogodnienia: Widok Na Basen
Ogrzewanie i chłodzenie
- System grzewczy: Centralne
- System chłodzenia: Centralny System Klimatyzacji
Media
- Inne media / Inne instalacje: Kanalizacja MiejskaWoda Miejska
Społecznościowy
- Udogodnienia: Pozwolenie Na Zwierzęta Domowe
Informacje o szkołach
- Gimnazjum: Stuart